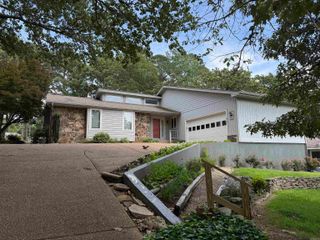
102 Eagle Ridge Trace, Fairfield Bay, AR 72088
- 4 beds |
- 4 baths |
- 2,439 sqft
 Single-Family Home
  Built in 1993
  1acre lot
 —— car garage
  $144/sqft
  Listed 4 days ago
Property Description
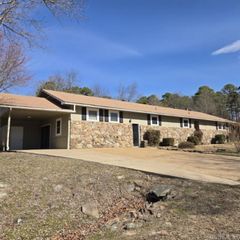
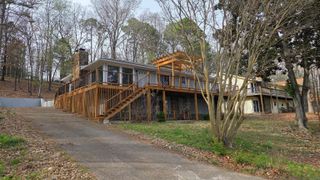
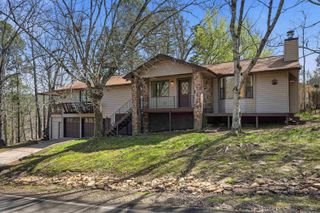
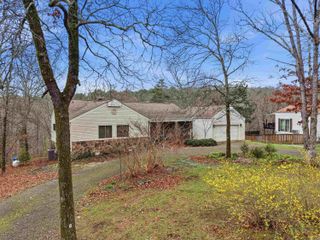
Folks, this one is a deal! Come see one of the very best built homes in FFB on almost an acre in the most exclusive neighborhood in town. Featuring 2x6" walls, Anderson windows, extra thick slab, extra parking, washed aggregate pavement, over-sized 3 door dream garage with half bath, utility sink and walk-in pantry, 36" interior doors, steel siding, extra insulation, the list goes on. All three bedrooms are downstairs but there is also a large lake view family room above the garage with its own half bath that is perfect for holidays when all of the family come into town. It could easily be a 5th bedroom or even split into two large bedrooms if need be. The backyard is partially fenced but could be expanded into the large wooded side yard for more space if needed. This is one of those "...the last house we're ever going to build." homes. Ready for your personal touches. Schedule your private showing today to see what i mean.
- Listing Status:
- Active
- Date Added:
- May 21, 2026
- Data Last Updated:
- May 25, 2026 at 5:00AM
- Listing Office:
- Clinton Real Estate : 501-745-8674
- Listing Agent:
- Tyler Lathan : 870-723-9697
- MLS ID:
- 26020641

- General: Metal/Vinyl SidingPatioDeckPartially Fenced
- Style: Traditional
- Parking: GarageThree CarOther (see remarks)Golf Cart Garage
- Roofing: Architectural Shingle
- General: Two StorySlab
- Road/Access: Paved
- HOA Amenities: Swimming Pool(s)Tennis Court(s)MarinaGolf CourseFitness/Bike TrailOther (see remarks)Water/SewerGarbagePrivate Roads218.0Monthly
- County: Van Buren
- Restrictions: CovenantsOrdinances
- Utilities: Sewer-PublicWater-PublicElectric-Co-opGas-Propane/Butane
This listing courtesy of Tyler Lathan , Clinton Real Estate
Monthly Payment
- Principal & Interest $
- Property Taxes $
- Home Insurance $
- VA Funding Fee $