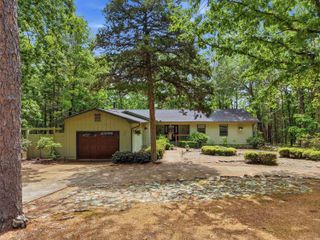
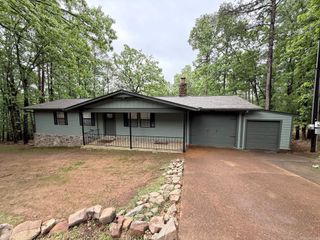
319 Snead Dr., Fairfield Bay, AR 72088
- 3 beds |
- 3 baths |
- 2,246 sqft
 Single-Family Home
  Built in 1990
  0.25acre lot
 —— car garage
  $149/sqft
  Listed 2 months ago
Property Description
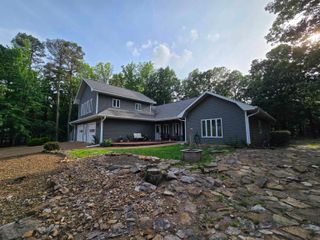
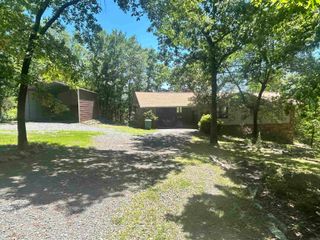
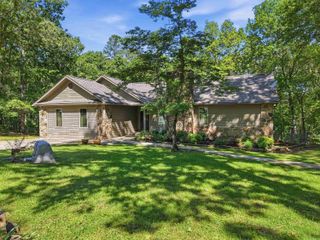
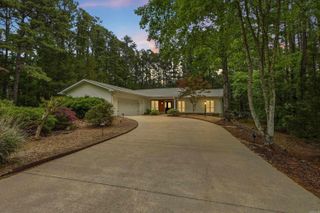
INDIAN HILLS GOLF COURSE BEAUTY!! Step into the entryway & be welcomed in to the open, common living spaces. The central living room has vaulted ceilings. The adjoining den offers a cozy place to read or watch TV, and it has a gas fireplace and a wetbar. Discover the dining area with built-in buffet, all looking into the kitchen which has tile & formica counters. There's a built in desk and an amazing pantry to add to the cook's wish list. You'll spend endless hours in the sunroom, which can double as an office. This leads to a large deck with built in benches that provide for lots of outdoor gatherings. The Master suite is also on the main level, with a new walk-in shower & a soaker tub (2018), all with marble surround. The laundry center & a half bath are in the hall. Nice, easy staircase takes you down to 2 BR, 1 ba, and a hobby/office nook. Don't fail to look at the golf cart garage & storage galore on this level. Flooring of carpet & LVP (4 yrs) plus tile. The 2-car garage also has extra storage. NEW '24 Trane HVAC! Anderson windows for added efficiency. Very nice landscaping offers lots of curb appeal. All beautifully maintained. Come see!!
- Listing Status:
- Active
- Date Added:
- March 6, 2026
- Data Last Updated:
- May 25, 2026 at 5:00AM
- Listing Office:
- Goodwin & Herman Associates Branch of Arkansas Mountain Real Estate : 501-884-4885
- Listing Agent:
- Fred Herman : 501-884-4885
- MLS ID:
- 26008677

- General: StoneCompositionDeckPorchGutteringLawn Sprinkler
- Style: Traditional
- Parking: GarageTwo CarAuto Door OpenerGolf Cart Garage
- Roofing: Composition
- General: 2 Story Entry & LowerSlab/Crawl Combination
- Road/Access: Paved
- HOA Amenities: Swimming Pool(s)Tennis Court(s)PlaygroundSecurityPicnic AreaMandatory FeeMarinaGolf CourseFitness/Bike Trail216.0Monthly
- Golf: Indian Hills
- County: Van Buren
- Utilities: Sewer-PublicWater-PublicElectric-Co-opGas-Propane/ButaneTV-CableTelephone-PrivateSome Util Avl-Not on PropTank Owned OtherCommunity Sewer
This listing courtesy of Fred Herman , Goodwin & Herman Associates Branch of Arkansas Mountain Real Estate
Monthly Payment
- Principal & Interest $
- Property Taxes $
- Home Insurance $
- VA Funding Fee $