107 Hillside Drive, Fairfield Bay, AR 72088
- 4 beds |
- 3 baths |
- 3,104 sqft
 Single-Family Home
  Built in 1972
  0.71acre lot
 —— car garage
  $113/sqft
  Listed 16 days ago
Property Description
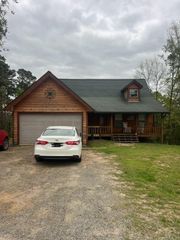
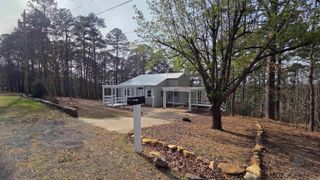
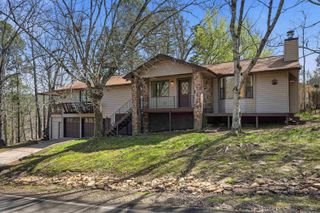
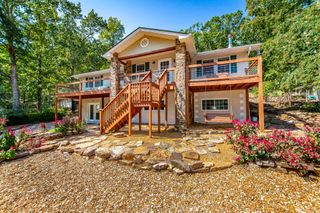
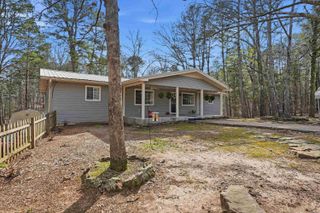
Escape to the peaceful beauty of Fairfield Bay in this furnished retreat tucked away on a quiet street with partial lake views that can be enhanced even more with selective tree trimming on the lower lots. Surrounded by beautiful front and back yards with fenced outdoor space, this home invites you to slow down, relax, and enjoy lake living at its best. Inside, warm hardwood flooring, beautiful kitchen cabinetry, granite countertops, and new stainless steel appliances create a space that feels both elegant and welcoming. Sip your morning coffee on the covered main-level deck or unwind in the evenings on the spacious lower patio surrounded by nature. The lower level offers flexible space perfect for a large family, hosting guests, or creating the ideal work-from-home retreat. Just 10 minutes from Fairfield Bay Marina and 5 minutes from a local boat launch, adventure is always nearby with access to two championship golf courses, hiking trails, ATV/UTV trails, pickleball, tennis, and three swimming pools. Whether you’re searching for a full-time home or weekend getaway, this is where lasting memories begin.
- Listing Status:
- Active
- Date Added:
- May 9, 2026
- Data Last Updated:
- May 25, 2026 at 5:00AM
- Listing Office:
- Landry Greers Ferry Lake Realty : 501-884-4663
- Listing Agent:
- Tammy Landry : 501-412-0182
- MLS ID:
- 26018718

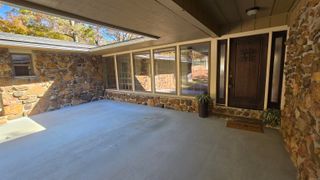
- General: Metal/Vinyl SidingStonePatioDeckPartially FencedGutteringCovered Patio
- Style: Ranch
- Parking: GarageTwo Car
- Roofing: 3 Tab Shingles
- General: 2 Story Entry & LowerSlab
- Road/Access: Paved
- HOA Amenities: Swimming Pool(s)Tennis Court(s)SaunaPlaygroundPicnic AreaMarinaGolf CourseFitness/Bike TrailGroundsGarbagePrivate Roads112.85Monthly
- Golf: Indian Hills
- County: Van Buren
- Restrictions: Deed RestrictionsCovenants
- Utilities: SepticElectric-Co-opGas-Propane/Butane
This listing courtesy of Tammy Landry , Landry Greers Ferry Lake Realty
Monthly Payment
- Principal & Interest $
- Property Taxes $
- Home Insurance $
- VA Funding Fee $