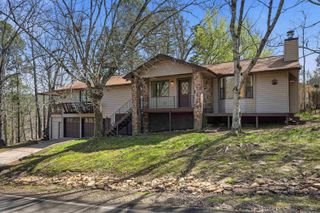
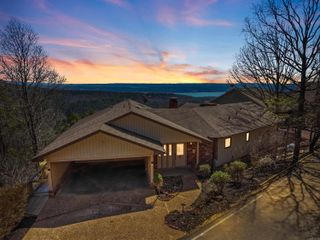
842 Dave Creek Parkway, Fairfield Bay, AR 72088
- 4 beds |
- 3 baths |
- 3,152 sqft
 Single-Family Home
  Built in 1973
  2.24acre lot
 —— car garage
  $117/sqft
  Listed 2 months ago
Property Description
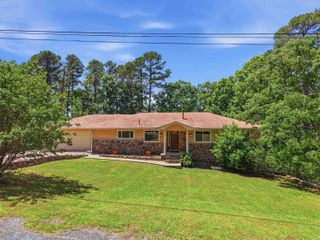
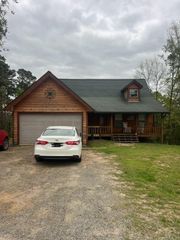
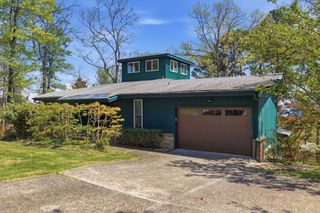
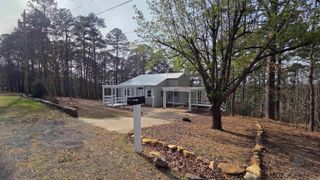
Tucked into a serene, park-like setting, this beautifully updated home delivers flexible living on nearly 2.3 acres and the best of the Fairfield Bay lifestyle. The primary 0.79±-acre homesite is complemented by a 1.5±-acre parcel directly across the street that conveys, creating room to spread out. Enjoy a partial winter view of the lake and a quick 5-minute trip to Greers Ferry Lake and the pools, pickleball, tennis, golfing and other amenities of the Bay. Outdoor adventurers will love having 80+ miles of ATV/UTV trails nearby, along with scenic hiking and biking. Designed for effortless multi-generational living or extended-stay guests, the lower level includes 2 bedrooms, a full kitchen, living room, bathroom, and a gym. Upstairs, a bright family room flows to the kitchen and dining areas, plus a convenient laundry room. The primary suite and guest bedroom both feature extra-large walk-in closets and beautifully updated bathrooms. Fresh interior paint, newer appliances, and a new deck make this home truly move-in ready. Bring your toys—there’s RV parking with water and electric hookups, too. Many upgrades have been made to this property. Schedule your showing today.
- Listing Status:
- Active
- Date Added:
- March 20, 2026
- Data Last Updated:
- May 25, 2026 at 5:00AM
- Listing Office:
- Landry Greers Ferry Lake Realty : 501-884-4663
- Listing Agent:
- Tammy Landry : 501-412-0182
- MLS ID:
- 26010781

- General: Metal/Vinyl SidingPatioDeckGutteringRV ParkingVideo SurveillanceCovered Patio
- Style: Traditional
- Parking: GarageCarportTwo CarRear Entry
- Roofing: Architectural Shingle
- General: 2 Story Entry & LowerSlab
- Road/Access: Paved
- HOA Amenities: Swimming Pool(s)Tennis Court(s)SaunaPlaygroundClubhouseParty RoomPicnic AreaMarinaHot TubGolf CourseFitness/Bike TrailGarbagePrivate Roads112.85Monthly
- Golf: Indian Hills
- County: Van Buren
- Restrictions: CovenantsBill of Assurance
- Utilities: SepticWater-PublicElectric-Co-op
This listing courtesy of Tammy Landry , Landry Greers Ferry Lake Realty
Monthly Payment
- Principal & Interest $
- Property Taxes $
- Home Insurance $
- VA Funding Fee $