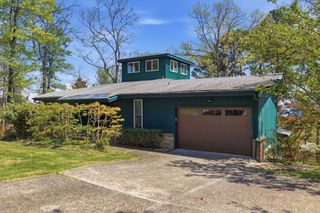
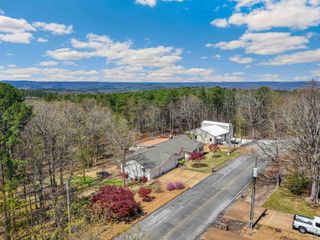
133 Chelsea Court, Fairfield Bay, AR 72088
- 4 beds |
- 3 baths |
- 2,833 sqft
 Single-Family Home
  Built in 1988
  0.45acre lot
 —— car garage
  $150/sqft
  Listed 2 months ago
Property Description
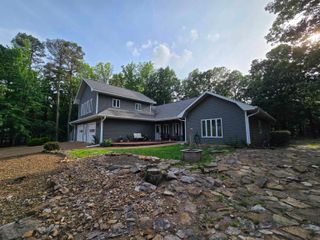
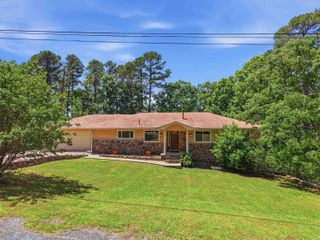
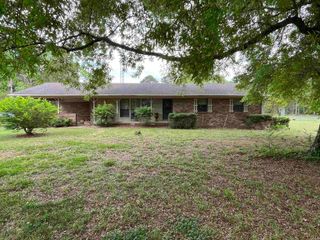
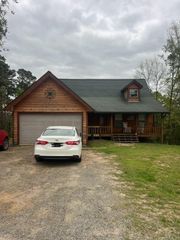
Wake up to breathtaking lake & mountain views, where every sunrise paints the sky & every moonrise feels like a private show. Designed by a well-known architect, this special home was created to celebrate its incredible setting, with a soaring wall of windows that fills the interior with natural light & brings the outdoors in. Inside, you’ll find luxury vinyl plank flooring, new quartz countertops & backsplash, some newer appliances, new electric sun shades, & the peace of mind of a NEW whole-house generator. The sunroom is the perfect place for morning coffee or quiet evenings, while the expansive newer deck invites you to relax, entertain, & soak in the beauty all around. Terraced garden areas add charm & color, the lower level offers a large workshop, plus abundant storage with sturdy poured concrete walls. Just a short walk to the cool pool, pickleball, tennis, & other Fairfield Bay amenities, with Greers Ferry Lake, 2 golf courses, hiking trails, & ATV trails nearby. Whether you are hosting friends or enjoying a peaceful retreat, this home offers comfort, beauty, & the kind of views that make every day feel like a getaway. It truly feels like a sanctuary. See agent remarks.
- Listing Status:
- Active
- Date Added:
- March 20, 2026
- Data Last Updated:
- May 25, 2026 at 5:00AM
- Listing Office:
- Landry Greers Ferry Lake Realty : 501-884-4663
- Listing Agent:
- Tammy Landry : 501-412-0182
- MLS ID:
- 26010955

- General: BrickMetal/Vinyl SidingPatioDeckScreened PorchGutteringShop
- Style: Built to Suit
- Parking: CarportTwo Car
- Roofing: Architectural Shingle
- General: 2 Story Entry & LowerSlab
- Road/Access: Paved
- HOA Amenities: Swimming Pool(s)Tennis Court(s)SaunaPlaygroundClubhouseParty RoomPicnic AreaMandatory FeeMarinaHot TubGolf CourseFitness/Bike TrailGated EntranceWater/SewerGroundsGarbagePrivate Roads218.85Monthly
- Golf: Indian Hills
- County: Van Buren
- Restrictions: Bill of AssuranceCovenants
- Utilities: Sewer-PublicWater-PublicElectric-Co-opGas-Propane/ButaneAll Underground
This listing courtesy of Tammy Landry , Landry Greers Ferry Lake Realty
Monthly Payment
- Principal & Interest $
- Property Taxes $
- Home Insurance $
- VA Funding Fee $