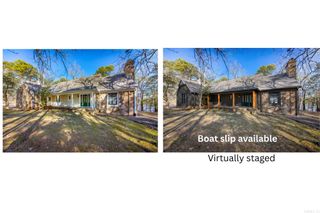
252 Lakeside Drive, Fairfield Bay, AR 72088
- 3 beds |
- 3 baths |
- 2,876 sqft
 Single-Family Home
  Built in 1994
  1.19acre lot
 —— car garage
  $188/sqft
  Listed 25 days ago
Property Description
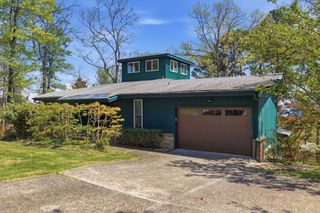
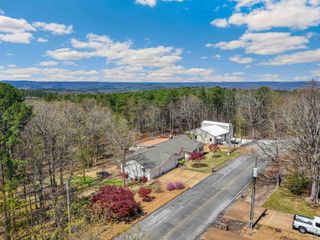
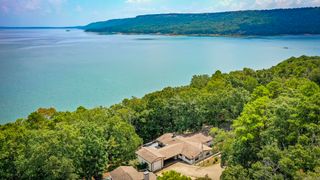
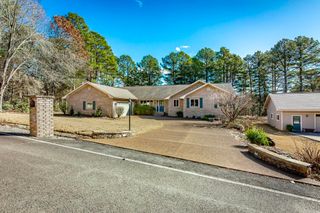
This property features a prime lakefront location, offering gorgeous views from both the interior and the two decks (composition decking on each level.) The outdoor spaces provide a tranquil setting suitable for relaxation or hosting gatherings, with direct access to the water via a convenient path. The residence offers comfortable and versatile living areas designed for leisure and entertaining. The finished basement, measuring approximately 1,000 square feet, functions as a spacious “man cave” with scenic lake views and a large indoor hot tub and exercise room, providing opportunities for wellness and fitness within the home. Ample storage is available throughout the property, including a 12x16 storage building (with electricity). Partial furnishings facilitate an easy move-in process. A professionally landscaped front garden enhances the property's curb appeal and creates an inviting entrance for both residents and guests. Additional amenities in the surrounding area include a marina, two golf courses, ATV trails, hiking and biking paths, pickleball and tennis courts, bowling, mini golf, and more. AGENTS SEE SHOWING INFO
- Listing Status:
- Pending
- Date Added:
- April 30, 2026
- Data Last Updated:
- May 25, 2026 at 5:00AM
- Listing Office:
- Landry Greers Ferry Lake Realty : 501-884-4663
- Listing Agent:
- Jacquelyn D Rohrer : 501-269-1602
- MLS ID:
- 26018701

- General: Wet BarWasher ConnectionWasher-StaysDryer Connection-ElectricDryer-StaysWater Heater-ElectricWhirlpool/Hot Tub/SpaWindow TreatmentsWalk-in Shower
- Rooms: Great RoomDen/Family RoomBasement
- Kitchen: Free-Standing StoveDishwasherPantryRefrigerator-Stays
- Dining: Separate Dining RoomKitchen/Dining Combo
- Basement: FinishedInside AccessOutside Access/Walk-OutHeatedCooled
- Flooring: WoodTile
- A/C: Central Cool-ElectricCentral Heat-ElectricMini Split
- Heating: Central Cool-ElectricCentral Heat-ElectricMini Split
- Fireplace: Woodburning-Site-Built
- General: FrameStoneDeckPorchOutside Storage AreaHot Tub/SpaShop
- Style: Ranch
- Parking: GarageTwo Car
- Roofing: Composition
- General: Split to the Rear1.5 StorySlab/Crawl Combination
- Road/Access: Paved
- HOA Amenities: Swimming Pool(s)Tennis Court(s)PlaygroundPicnic AreaMandatory FeeMarinaHot TubGolf CourseFitness/Bike TrailOther (see remarks)Water/SewerGarbagePrivate Roads218.85Monthly
- County: Van Buren
- Zoning: 4350-01659-0000
- Restrictions: Covenants
- Utilities: Water-PublicElectric-Co-opCommunity Sewer
This listing courtesy of Jacquelyn D Rohrer , Landry Greers Ferry Lake Realty
Monthly Payment
- Principal & Interest $
- Property Taxes $
- Home Insurance $
- VA Funding Fee $