265 Pine Hill Road, Fairfield Bay, AR 72088
- 5 beds |
- 4 baths |
- 4,176 sqft
 Single-Family Home
  Built in 1978
  0.5acre lot
 —— car garage
  $137/sqft
  Listed 2 months ago
Property Description
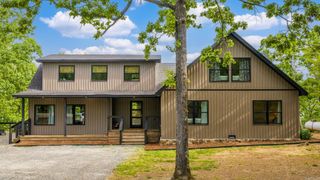
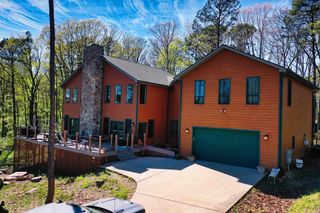
Discover exceptional lake & mountain views from this beautifully designed mid-century modern home overlooking Greers Ferry Lake. Start your mornings with breathtaking sunrises & end your days under expansive, star-filled skies with shimmering lake lights in the distance. Perfect for entertaining, the home features expansive decks & a thoughtfully designed outdoor kitchen area, creating the ultimate setting for gatherings & relaxation. Inside, you’ll love the vaulted ceilings in the great room & primary bedroom, offering an open, airy feel, complemented by stylish quartz countertops throughout.The lower level provides 3 spacious bedrooms, 2 full bathrooms, & a cozy den with a fireplace—ideal for guests or extended living space. An additional lakeview lot adds both value & flexibility, while the privacy wood fence enhances your sense of seclusion & tranquility. A boat slip is available for purchase at $35,000, making it easy to enjoy all that Greers Ferry Lake—one of the most pristine lakes in the United States—has to offer. Located just a golf cart ride from Indian Hills Golf Course & minutes from all the amenities in the Bay. This home is perfect for full time or a lake retreat.
- Listing Status:
- Active
- Date Added:
- March 17, 2026
- Data Last Updated:
- May 25, 2026 at 5:00AM
- Listing Office:
- Landry Greers Ferry Lake Realty : 501-884-4663
- Listing Agent:
- Tammy Landry : 501-412-0182
- MLS ID:
- 26010111

- General: StoneWoodPatioDeckPorchPartially FencedOutside Storage AreaGutteringWood FenceCovered Patio
- Style: Built to Suit
- Parking: GarageTwo CarAuto Door Opener
- Roofing: Architectural Shingle
- General: 2 Story Entry & LowerSlab
- Road/Access: Paved
- HOA Amenities: Swimming Pool(s)Tennis Court(s)SaunaPlaygroundClubhouseParty RoomPicnic AreaMandatory FeeMarinaHot TubGolf CourseFitness/Bike TrailWater/SewerGarbagePrivate Roads218.85Monthly
- Golf: Indian Hills
- County: Van Buren
- Restrictions: CovenantsBill of Assurance
- Utilities: Sewer-PublicElectric-Co-opGas-Propane/Butane
This listing courtesy of Tammy Landry , Landry Greers Ferry Lake Realty
Monthly Payment
- Principal & Interest $
- Property Taxes $
- Home Insurance $
- VA Funding Fee $