342 Snead Drive, Fairfield Bay, AR 72088
- 5 beds |
- 5 baths |
- 3,615 sqft
 Single-Family Home
  Built in 2017
  0.5acre lot
 —— car garage
  $163/sqft
  Listed 1 month ago
Property Description
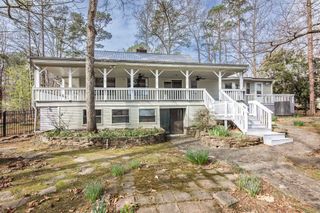
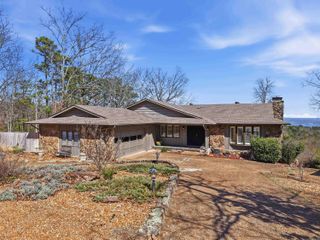
5BR Golf Course Home in Fairfield Bay – Overlooking Indian Hills #7 & #8 with Waterfall Views! Situated on two lots backing up to hole #7, this spacious 5-bedroom, 4.5-bath home offers 3,615 sq ft of well-designed living space on the scenic Indian Hills Golf Course in Fairfield Bay. The main level features an open dining and living area anchored by a stone fireplace. Step out onto the front deck, where you can overlook the tee box of hole #8 and enjoy the relaxing sound of a nearby waterfall—a truly unique setting. A separate den with patio doors leads to another deck overlooking hole #7. The Master suite is also on the main level with multiple vantage points to take in the beauty of the course. Upstairs, you’ll find 4 bedrooms and 3 full baths, two being en suite bedrooms, each with private deck access overlooking the golf course. One bedroom features an adjoining playroom or flex space, perfect for kids, guests, or a hobby area. Additional features include a 24x36 garage, a safe room located beneath the side deck, and low-maintenance construction with cement Hardie board siding and composite decking—designed for durability and easy upkeep. Enjoy access to Fairfield Bay amenities
- Listing Status:
- Active
- Date Added:
- April 14, 2026
- Data Last Updated:
- May 25, 2026 at 5:00AM
- Listing Office:
- Laughter Realty : 870-732-5200
- Listing Agent:
- Michelle L Scheide : 479-886-5310
- MLS ID:
- 26014640

- General: CompositionHardie BoardPatioDeckPorchGutteringStorm Cellar
- Style: Contemporary
- Parking: GarageFour Car or MoreSide Entry
- Roofing: Other (see remarks)
- General: Two StorySlab/Crawl Combination
- Road/Access: Paved
- HOA Amenities: Swimming Pool(s)Tennis Court(s)PlaygroundClubhousePicnic AreaMandatory FeeMarinaGolf CourseFitness/Bike TrailWater/SewerGarbagePrivate Roads113.0Monthly
- Golf: Indian Hills
- County: Van Buren
- Utilities: SepticWater-PublicElectric-Co-op
This listing courtesy of Michelle L Scheide , Laughter Realty
Monthly Payment
- Principal & Interest $
- Property Taxes $
- Home Insurance $
- VA Funding Fee $