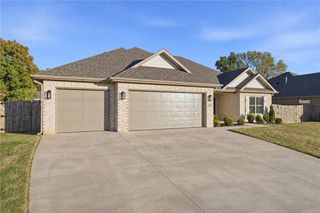
11744 Club House Parkway, Farmington, AR 72730
- 3 beds |
- 3 baths |
- 2,172 sqft
 Single-Family Home
 Built in 2010
 0.28acre lot
 —— car garage
 $166/sqft
 Listed 22 days ago
Property Description
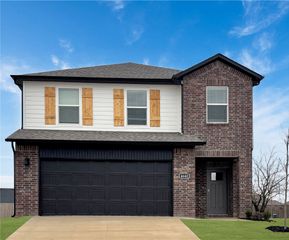
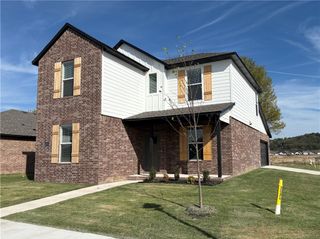
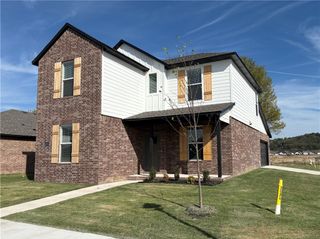
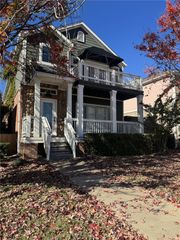
Discover the perfect blend of comfort, space, and peaceful surroundings in this beautifully maintained 3-bedroom, 2.5-bath home in Farmington! An inviting living room features a beautiful fireplace with large gas logs, complemented by a kitchen and dining area ideal for everyday meals and entertaining, along with generous closets and storage throughout. Enjoy the privacy of a spacious primary suite separated from the two additional bedrooms. Upstairs, a versatile bonus room offers endless possibilities for a second living area, home gym, media room, or hobby space. Step outside to a scenic backyard overlooking peaceful green space and trees, perfect for unwinding and enjoying nature. Recent updates include a newer A/C compressor and water heater. Situated in an established neighborhood near Farmington schools, shopping, dining, and everyday amenities, this home offers a wonderful combination of comfort, functionality, and convenience!
- Listing Status:
- Active
- Date Added:
- October 28, 2026
- Data Last Updated:
- November 19, 2026 at 7:21AM
- Listing Office:
- RE/MAX Associates, LLC : 479-684-5757
- Contact:
- 479-341-1504
- MLS ID:
- 1366380
- General: Concrete Driveway
- Style: Traditional
- Other Structures: PorchDeckCovered
- Pool: None
- Parking: AttachedGarageGarage Door Opener
- Roofing: ArchitecturalShingle
- Windows: Double Pane Windows
- General: Brick2Slab
- Road/Access: Public Road
- HOA Amenities: Annually
- Originating MLS: ARKMLS_NWA
- School District: Prairie Grove
- County: Washington
- Zoning: Parcel # 760-03511-000 Lot 5 North Club House Estates Washington County760-03511-000
- Fencing: None
- Utilities: Cable AvailableElectricity AvailableNatural Gas AvailableSewer AvailableWater Available
- Water: Public
- Source: ARKMLS_NWA
This listing courtesy of RE/MAX Associates, LLC
Monthly Payment
- Principal & Interest $
- Property Taxes $
- Home Insurance $
- VA Funding Fee $

 New - 1 day ago