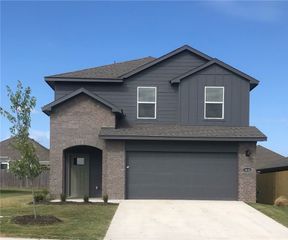
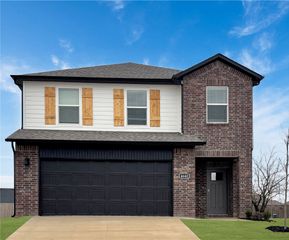
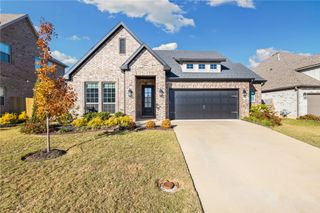
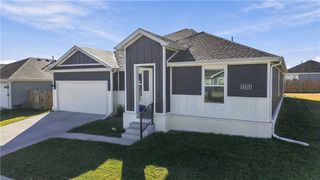
94 N Sheep Dog Avenue, Farmington, AR 72730
- 4 beds |
- 2 baths |
- 2,018 sqft
 Single-Family Home
 Built in 2024
 10,454sqft lot
 —— car garage
 $213/sqft
 Listed 2 days ago
Property Description
Welcome to this beautifully maintained, like-new home in Farmington's desirable Summerfield subdivision! Built in 2024, this thoughtfully designed 4-bedroom, 2-bath home offers 2,018 square feet of stylish, functional living space with a spacious 3-car garage. Step inside to an inviting open-concept layout featuring soaring ceilings, abundant natural light, and a stunning living room anchored by a cozy fireplace. The kitchen is designed for both everyday living and entertaining, showcasing a large center island, beautiful countertops, stainless steel appliances, and a generous walk-in pantry. The spacious primary suite offers a relaxing retreat with a tray ceiling, dual vanities, a soaking tub, tiled walk-in shower, and an impressive walk-in closet. Additional highlights include a convenient mudroom with built-in storage, tasteful finishes throughout, and a covered back patio overlooking the fenced backyard. Enjoy the appeal of newer construction without the wait!
- Listing Status:
- Active
- Date Added:
- November 16, 2026
- Data Last Updated:
- November 19, 2026 at 2:19AM
- Listing Office:
- Lindsey & Associates Inc : 479-521-6611
- Contact:
- chutcherson@lindsey.com
- MLS ID:
- 1368131
- General: Concrete Driveway
- Other Structures: PatioCovered
- Parking: AttachedGarageGarage Door Opener
- Roofing: ArchitecturalShingle
- Windows: Double Pane WindowsVinylBlinds
- General: Brick1BlockSlab
- Road/Access: Public Road
- HOA Amenities: See Agent400.0Annually
- Originating MLS: ARKMLS_NWA
- School District: Farmington
- County: Washington
- Zoning: BK/Lot: N/A/011760-04553-000
- Fencing: Back YardPrivacyWood
- Utilities: Electricity AvailableNatural Gas AvailableSewer AvailableWater Available
- Water: Public
- Sewer: Public Sewer
- Source: ARKMLS_NWA
This listing courtesy of Lindsey & Associates Inc
Monthly Payment
- Principal & Interest $
- Property Taxes $
- Home Insurance $
- VA Funding Fee $

 New - 20 hours ago