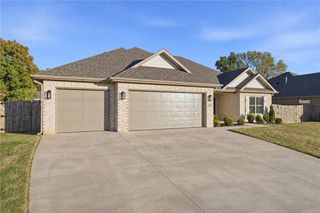
4497 W Oldham Drive, Fayetteville, AR 72704
- 3 beds |
- 2 baths |
- 1,862 sqft
 Single-Family Home
 Built in 2018
 8,364sqft lot
 —— car garage
 $228/sqft
 Listed 5 days ago
Property Description
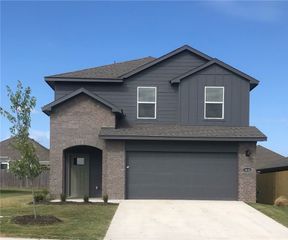
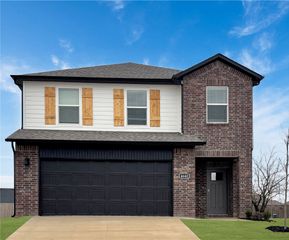
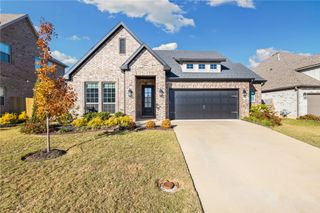
Beautiful all-brick home offering 3 bedrooms, 2 baths and thoughtful details throughout! The inviting living area features engineered hardwood floors, crown molding and a cozy gas fireplace. The kitchen shines with granite countertops, stainless appliances, gas range and pantry, while granite continues into both baths. Retreat to the spacious primary suite featuring a large walk-in closet, dual vanities and an impressive oversized walk-in shower. The guest bath offers a dual-sink vanity and linen closet. Step outside to a covered aggregate patio with gas and electric, landscaped backyard and full privacy fence—perfect for relaxing or entertaining. Two-car garage includes keyless entry and pull-down attic storage. Refrigerator, washer & dryer convey! Convenient to Owl Creek & John Colbert schools, the U of A, shopping, dining and I-49.
- Listing Status:
- Active
- Date Added:
- November 13, 2026
- Data Last Updated:
- November 19, 2026 at 2:19AM
- Listing Office:
- Lindsey & Associates Inc : 479-521-6611
- Contact:
- mhaguewood@lindsey.com
- MLS ID:
- 1367729
- General: Concrete Driveway
- Style: Traditional
- Other Structures: PatioCovered
- Pool: None
- Parking: AttachedGarageGarage Door Opener
- Roofing: ArchitecturalShingle
- Windows: Double Pane WindowsVinylBlinds
- General: Brick1Slab
- Road/Access: Public RoadShared
- HOA Amenities: See Agent100.0Annually
- Originating MLS: ARKMLS_NWA
- School District: Fayetteville
- County: Washington
- Zoning: Lot 86S13-T16-R31Villages of Sloanbrooke (The)Phase ll765-30619-000
- Fencing: Back YardPrivacyWood
- Utilities: Electricity AvailableNatural Gas AvailableSewer AvailableWater AvailableRecycling Collection
- Water: Public
- Sewer: Public Sewer
- Source: ARKMLS_NWA
This listing courtesy of Lindsey & Associates Inc
Monthly Payment
- Principal & Interest $
- Property Taxes $
- Home Insurance $
- VA Funding Fee $

 New - 20 hours ago