13815 Jack McClure Road, Farmington, AR 72730
- 4 beds |
- 4 baths |
- 3,071 sqft
 Single-Family Home
 Built in 2006
 2acre lot
 —— car garage
 $244/sqft
 Listed 1 day ago
Property Description
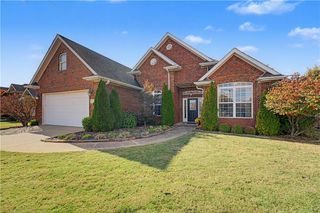
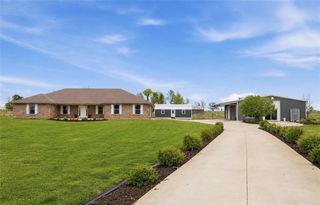
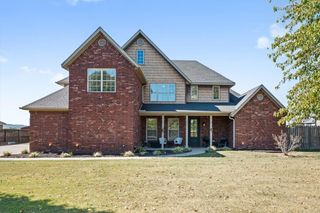
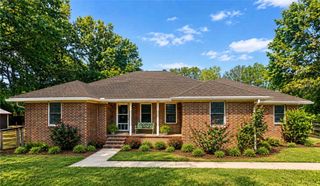
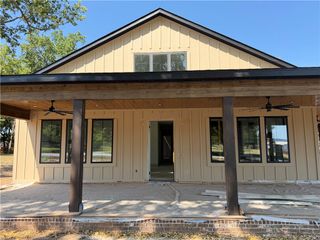
Beautifully updated brick home on 2 usable, level acres, built in 2006 with every room updated within the last four years. The flexible 4-bedroom, 3.5-bath floor plan includes a main-level primary suite & a spacious upstairs ensuite. The primary features a tray ceiling, deck access, walk-in closet, dual vanity, large walk-in shower & soaking tub. The upstairs ensuite offers a large accessible shower with handrails & dual showerheads, dual vanity & soaking tub. A fourth bedroom also serves as a bonus room or office. The open floor plan centers on an eat-in kitchen with custom cabinetry & island, while real hardwood floors, built-ins throughout & floor-to-ceiling living room windows bring in natural light. Enjoy outdoor living on two large decks or the covered front porch. The small barn, several chicken coops, two fenced areas, metal storage building & storm shelter offer room for a hobby farm setup.
- Listing Status:
- Active
- Date Added:
- November 18, 2026
- Data Last Updated:
- November 19, 2026 at 7:21AM
- Listing Office:
- Bassett Mix And Associates, Inc : 479-521-5600
- Contact:
- rhonda@bassettmix.com
- MLS ID:
- 1367685
- General: Concrete DrivewayPole BarnStorage
- Other Structures: Pole BarnStoragePorchDeckCovered
- Parking: AttachedGarageGarage Door Opener
- Roofing: ArchitecturalShingle
- Windows: Blinds
- General: Brick2Slab
- Road/Access: County RoadPublic Road
- HOA Amenities: Monthly
- Originating MLS: ARKMLS_NWA
- School District: Farmington
- County: Washington
- Zoning: PT SE NW 2.00 A001-12438-002
- Fencing: FullMetalPrivacyWood
- Utilities: Electricity AvailableNatural Gas AvailableHigh Speed Internet AvailableSeptic AvailableWater Available
- Water: Public
- Sewer: Septic Tank
- Source: ARKMLS_NWA
This listing courtesy of Bassett Mix And Associates, Inc
Monthly Payment
- Principal & Interest $
- Property Taxes $
- Home Insurance $
- VA Funding Fee $