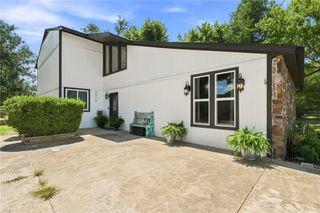
16107 Walnut Drive, Fayetteville, AR 72704
- 4 beds |
- 3 baths |
- 2,779 sqft
 Single-Family Home
  Built in 1978
  3.35acre lot
 —— car garage
  $178/sqft
  Listed 2 days ago
Property Description
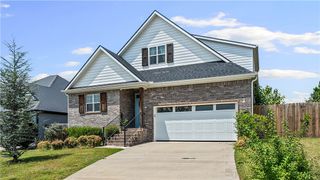
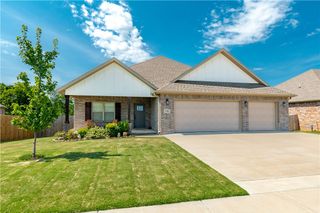
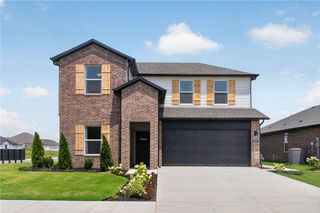
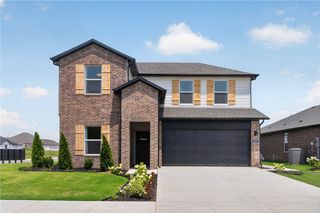
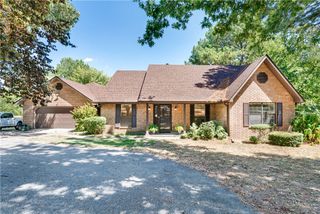
Special financing available- as low as 4.8% temporary rate may be possible for qualified buyers! Welcome home to this spacious 4-bedroom, 2.5-bath retreat where comfort meets everyday charm. The living room is the heart of the home, with a striking brick wall, rounded front windows filling the space with natural light, and a cozy wood-burning fireplace for warm winter nights. The open flow between the living room, kitchen, and dining area creates a welcoming space for gathering, while the kitchen’s abundance of ceiling-height cabinets offers all the storage you need. A spacious flex room adds even more versatility — perfect as an extra bedroom, home gym, or game room. Outside, a fully fenced yard offers room to play, garden, or relax beneath mature oak trees, and a 3-car garage adds everyday convenience. Tucked into a peaceful, private setting, you’ll enjoy friendly neighbors and abundant wildlife — deer, foxes, birds, and more — just a short drive from town. More than a house — it’s a place to call home.
- Listing Status:
- Active
- Date Added:
- August 18, 2026
- Data Last Updated:
- August 20, 2026 at 7:19AM
- Listing Office:
- Uptown Real Estate : 479-358-7999
- Contact:
- 479-841-5413
- MLS ID:
- 1359141
- General: None
- Other Structures: Deck
- Pool: None
- Parking: AttachedGarageAsphaltGarage Door Opener
- Roofing: ArchitecturalShingle
- Windows: Blinds
- General: Brick2CrawlspaceSlab
- Road/Access: Public Road
- HOA Amenities: Monthly
- Originating MLS: ARKMLS_NWA
- School District: Farmington
- County: Washington
- Zoning: S06-T16-R31 Lot 532 Off Wedington Woods S/D Unit V548-03191-000
- Fencing: Chain LinkOtherSee Remarks
- Utilities: Electricity AvailableNatural Gas AvailableSeptic Available
- Sewer: Septic Tank
- Source: ARKMLS_NWA
This listing courtesy of Uptown Real Estate
Monthly Payment
- Principal & Interest $
- Property Taxes $
- Home Insurance $
- VA Funding Fee $

 New - 1 day ago