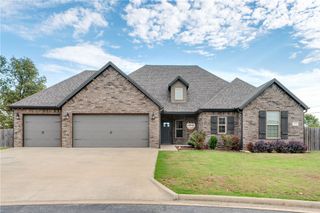
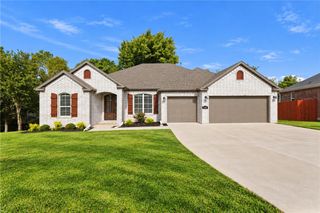
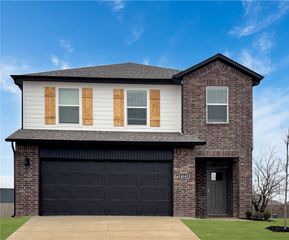
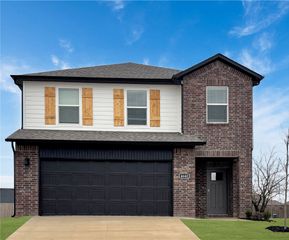
18397 Astor Drive, Fayetteville, AR 72704
- 3 beds |
- 2 baths |
- 2,200 sqft
 Single-Family Home
  Built in 2016
  0.41acre lot
 —— car garage
  $209/sqft
  Listed 3 days ago
Property Description
Welcome home to the serene neighborhood of Legacy Estates in Northwest Fayetteville. This well-appointed home offers a split floor plan on the first floor while a spacious bonus room is located upstairs and can easily double as a 4th bedroom. Enjoy your morning coffee peering from your covered patio, overlooking the expansive pasture that rolls on for days...though it's been said that the sunsets are also to die for. The home is situated on over .40 acres and includes several upgrades such as crown molding, tall baseboards, custom vent hood, gas cooktop, black granite countertops and ample driveway with three car garage to name just a few. With so much outdoor space, you will be left to decide whether to dine al fresco or enjoy a comfy meal in the thoughtful & bright indoor dining area. Everyone in the family is sure to find their favorite nook within. Comfort & luxury at your fingertips. *Open house this Sunday, October 4, 1:00 PM - 3:00 PM with formal, private viewings to begin as of October 9th.*
- Listing Status:
- Active
- Date Added:
- October 2, 2026
- Data Last Updated:
- October 5, 2026 at 5:18AM
- Listing Office:
- Sudar Group : 479-308-8380
- Contact:
- 760-532-4519
- MLS ID:
- 1363831
- General: Concrete Driveway
- Style: Traditional
- Other Structures: Covered
- Pool: None
- Parking: AttachedGarageGarage Door OpenerRV Access/Parking
- Roofing: ArchitecturalShingle
- Windows: VinylBlinds
- General: Brick2Slab
- Road/Access: Public RoadShared
- HOA Amenities: Association Management150.0Annually
- Originating MLS: ARKMLS_NWA
- School District: Springdale
- County: Washington
- Zoning: LOT 67 LEGACY ESTATES PH1309-00067-000
- View: View
- Fencing: Partial
- Utilities: Electricity AvailableNatural Gas AvailableWater Available
- Water: Public
- Source: ARKMLS_NWA
This listing courtesy of Sudar Group
Monthly Payment
- Principal & Interest $
- Property Taxes $
- Home Insurance $
- VA Funding Fee $

 New - 2 days ago