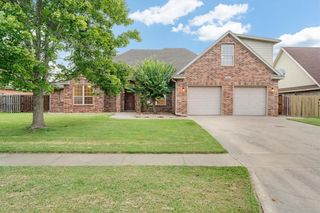
1848 Rolling Hills Drive, Fayetteville, AR 72703
- 4 beds |
- 4 baths |
- 2,694 sqft
 Single-Family Home
  Built in 1983
  0.49acre lot
 —— car garage
  $199/sqft
  Listed 6 days ago
Property Description
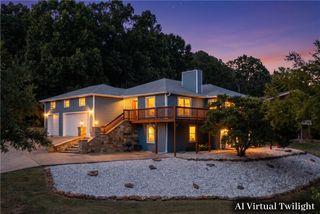
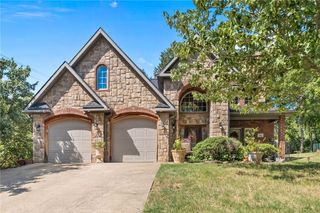
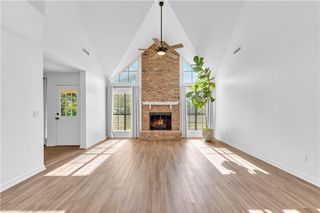
This charming ranch style home is located on a corner lot in the heart of Fayetteville. Close to parks, trails, shopping & restaurants, It has so much to offer! An attached in-law suite has a living area, kitchen, bedroom, bathroom & its own separate entrance. An office (or nursery, workout room, etc.) could be used off of the primary bedroom or in the room between the main house & suite. The original garage space was converted into an office with oak built-ins & extra storage. With over-sized doors & walk-up attic for storage, this is every man's dream garage! Plus, there's plenty of room to pull your RV in. The backyard is spacious with mature trees & plenty of room for gardening, kids & pets - or just relaxing! The floorplan has an easy flow to it making this home comfortable & inviting. With so many different possibilities, this one is definitely worth seeing! New roof 2024, gas hot water heater 2023, dishwasher 2026. Primary bathroom redone in 2026. Circulating water pump - instant hot water.
- Listing Status:
- Active
- Date Added:
- August 14, 2026
- Data Last Updated:
- August 20, 2026 at 7:19AM
- Listing Office:
- Collier & Associates : 479-274-0662
- Contact:
- 479-879-4332
- MLS ID:
- 1358578
- General: Concrete DrivewayStorage
- Style: Ranch
- Other Structures: StoragePatioCovered
- Pool: None
- Parking: AttachedGarageGarage Door OpenerRV Access/Parking
- Roofing: ArchitecturalShingle
- Windows: Double Pane WindowsVinyl
- General: BrickFrame1Slab
- Road/Access: Public Road
- HOA Amenities: Monthly
- Originating MLS: ARKMLS_NWA
- School District: Fayetteville
- County: Washington
- Zoning: PT LOT 8 BLOCK 2 FURTHER DESCRIBED FROM 2019-3316 AS: LOT 8BLOCK 2OAKS MANOR ADDITIONTO THE CITY OF FAYETTEVILLEWASHINGTON COUNTY? ARKANSASAS SHOWN ON PLAT RECORD "1" AT PAGE 163 LESS AND EXCEPT PART OF LOT 8BLOCK 2OAKS MANOR ADDITIONTO765-09172-000
- Fencing: Back YardChain LinkPrivacyWood
- Utilities: Electricity AvailableNatural Gas AvailableSewer AvailableWater Available
- Water: Public
- Sewer: Public Sewer
- Source: ARKMLS_NWA
This listing courtesy of Collier & Associates
Monthly Payment
- Principal & Interest $
- Property Taxes $
- Home Insurance $
- VA Funding Fee $

 New - 2 days ago