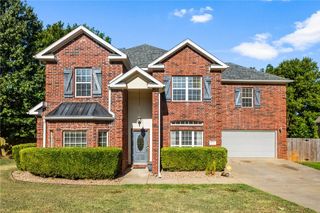
3370 Southridge Drive, Fayetteville, AR 72703
- 3 beds |
- 3 baths |
- 2,703 sqft
 Single-Family Home
  Built in 1991
  9,017sqft lot
 —— car garage
  $203/sqft
  Listed 7 days ago
Property Description
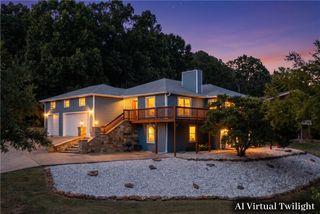
Move-in ready, zero-entry home within walking distance of Butterfield Elementary, Confident Coffee, & the Razorback Greenway! This home is set in one of East Fayetteville's most established & desirable areas. The home's ideal layout includes the Primary Bedroom on the main floor, as well as a dedicated Office that functions perfectly as a fourth bedroom! The home's inviting interiors include soaring living room ceilings, a cozy gas fireplace, a large eat-in kitchen and an additional formal dining room! Beyond the two rooms on the main floor, 2 additional bedrooms sit upstairs with a versatile landing that works beautifully as a playroom, reading nook, or second living area. Outside, the flat, fenced backyard is private & easy to maintain. Located in an established neighborhood with no HOA, this home offers exceptional walkability & convenience, just minutes from Whole Foods, I-49, dining, and everyday amenities! $5,500 Closing Cost Credit offered by our preferred lender for qualified buyers.
- Listing Status:
- Active
- Date Added:
- August 13, 2026
- Data Last Updated:
- August 20, 2026 at 7:19AM
- Listing Office:
- Collier & Associates : 479-274-0662
- Contact:
- 615-585-3707
- MLS ID:
- 1358752
- General: Concrete Driveway
- Other Structures: Deck
- Pool: None
- Parking: AttachedGarageGarage Door Opener
- Roofing: OtherSee Remarks
- Windows: Blinds
- General: BrickWood Siding2Crawlspace
- Road/Access: Public Road
- HOA Amenities: Monthly
- Originating MLS: ARKMLS_NWA
- School District: Fayetteville
- County: Washington
- Zoning: HEMINGWAY RIDGE S/D PHASE I S-T-R 25-17-30765-16829-000
- Fencing: Back YardPartial
- Utilities: Electricity AvailableNatural Gas AvailableSewer AvailableWater Available
- Water: Public
- Sewer: Public Sewer
- Source: ARKMLS_NWA
This listing courtesy of Collier & Associates
Monthly Payment
- Principal & Interest $
- Property Taxes $
- Home Insurance $
- VA Funding Fee $

 New - 2 days ago