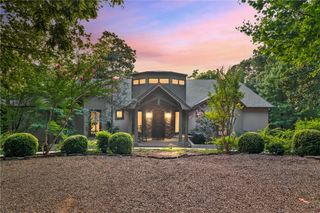
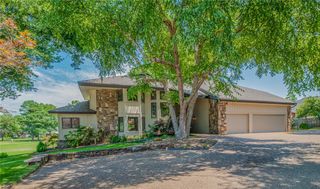
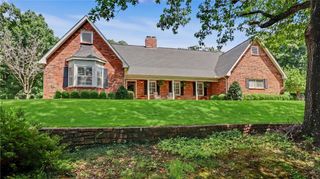
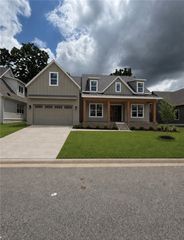
2305 E Whispering Oaks Lane, Fayetteville, AR 72701
- 4 beds |
- 4 baths |
- 4,280 sqft
 Single-Family Home
  Built in 2003
  0.67acre lot
 —— car garage
  $234/sqft
  Listed 1 month ago
Property Description
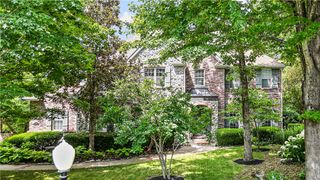
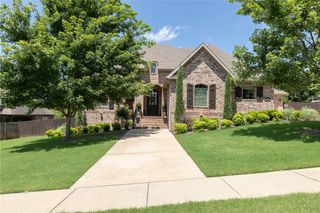
Experience refined living in this exceptional custom-built residence in beautifully positioned area of Summersby. Designed for elegance & comfort, home offers expansive floor plan w/ 4 BRs, 3.5 BAs, and generous windows that bathe interior in natural light. Antique doors open to elegant entry flanked the office & FDR. The gourmet kitchen offers premium stainless appliances, cabinetry, gas range, w/instant hot water. Refinished real oak floors flow thru the main level, including hearth room & team-inspired game room w/mini-kitchen & bar. French doors open seamlessly to outdoor areas. The primary bath makes an indelible statement w/brick accent wall, gold fixtures, and art deco barn door. Upstairs, 2BRs, one w/ensuite bath, a HB, flex-room, & many storage areas. Enhanced by a partially covered new deck, backyard features patterned concrete patio w/ firepit, sprinkler systems, encompassed by iron-and-wood fencing, 3-car garage w/built-in shelving, crawlspace storage, and under-deck storage adds practical convenience.
- Listing Status:
- Active
- Date Added:
- July 6, 2026
- Data Last Updated:
- August 20, 2026 at 12:19PM
- Listing Office:
- Lindsey & Associates Inc : 479-521-6611
- Contact:
- mhaguewood@lindsey.com
- MLS ID:
- 1354205
- General: Concrete Driveway
- Style: Traditional
- Other Structures: PorchDeckPatioCovered
- Pool: None
- Parking: AttachedGarageGarage Door Opener
- Roofing: ArchitecturalShingle
- Windows: Double Pane WindowsVinylBlindsPlantation Shutters
- General: BrickConcrete2OtherSee Remarks
- Road/Access: Public RoadShared
- HOA Amenities: Other175.0Annually
- Originating MLS: ARKMLS_NWA
- School District: Fayetteville
- County: Washington
- Zoning: Lot 012S11-T16-R30Summersby Subdivision765-21921-000
- Fencing: Back YardMetalPartialPrivacyWood
- Utilities: Cable AvailableElectricity AvailableNatural Gas AvailableSewer AvailableWater AvailableRecycling Collection
- Water: Public
- Sewer: Public Sewer
- Source: ARKMLS_NWA
This listing courtesy of Lindsey & Associates Inc
Monthly Payment
- Principal & Interest $
- Property Taxes $
- Home Insurance $
- VA Funding Fee $