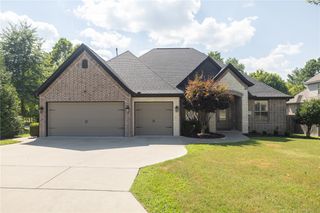
319 W Holly Street, Fayetteville, AR 72703
- 4 beds |
- 3 baths |
- 3,430 sqft
 Single-Family Home
  Built in 1949
  0.29acre lot
 —— car garage
  $290/sqft
  Listed 10 days ago
Property Description
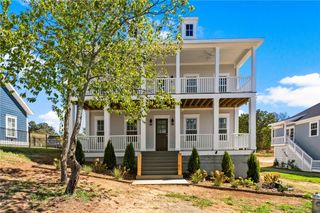
Looking for an income generating short-term rental with STR-2 license in Fayetteville? This thoughtfully restored 1949 home is zoned for Root Elementary, Holt Middle, and Woodland Jr. High. A full renovation to this 4-bed, 3-bath home with 4 additional flex rooms includes new HVAC systems, new lighting with LED cans and designer fixtures, all new paint, and a mix of original & new white oak floors finished by Wood Floor Gallery. Original windows and brass hardware were lovingly restored, with new vinyl windows and Emtek hardware added as needed. The kitchen received new custom cabinetry, quartz countertops, CLE tile backsplash, a Wolf range with stainless vent hood, and Bosch refrigerator, dishwasher, and microwave. Wallpaper accents add an age-appropriate warmth and character to the large dining room. Renovated baths received new tile, vanities, lighting, plumbing fixtures, and countertops. The front and back yards have been newly fenced-in. Updated landscaping beds include a new professional irrigation system.
- Listing Status:
- Active
- Date Added:
- September 24, 2026
- Data Last Updated:
- October 5, 2026 at 12:17AM
- Listing Office:
- Homes & Spaces Real Estate : 479-222-0569
- Contact:
- 479-222-0569
- MLS ID:
- 1362847
- General: Gravel Driveway
- Other Structures: DeckPatio
- Pool: None
- Parking: Attached
- Roofing: ArchitecturalShingle
- Windows: MetalSingle PaneWood FramesBlinds
- General: ConcreteRedwood Siding3BlockCrawlspace
- Road/Access: Public Road
- HOA Amenities: Monthly
- Originating MLS: ARKMLS_NWA
- School District: Fayetteville
- County: Washington
- Zoning: Lot1 3 in Sanford-Green Subdivision of part of the SW ¼ of the NE ¼ of Section 9Township 16 NRange 30 Was per plat of said subdivision on file765-10586-000
- Fencing: Partial
- Utilities: Cable AvailableElectricity AvailableNatural Gas AvailableSewer AvailableWater Available
- Water: Public
- Sewer: Public Sewer
- Source: ARKMLS_NWA
This listing courtesy of Homes & Spaces Real Estate
Monthly Payment
- Principal & Interest $
- Property Taxes $
- Home Insurance $
- VA Funding Fee $

 New - 3 days ago