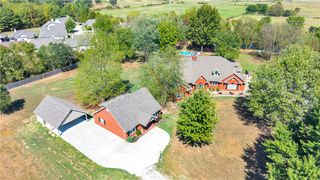
4303 Spyglass Drive, Springdale, AR 72764
- 4 beds |
- 4 baths |
- 3,375 sqft
 Single-Family Home
 Built in 2024
 0.4acre lot
 —— car garage
 $309/sqft
 Listed 6 days ago
Property Description
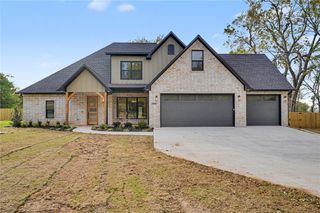
Up to $8,000 incentive through preferred lender! Custom luxury home with golf course views & resort-style outdoor living! Cedar accents, black carriage lighting and an inviting covered porch lead to a dramatic double-door entry. Inside, soaring vaulted ceilings, expansive windows, modern fireplace and illuminated built-ins create an impressive living space. Showpiece kitchen features custom blue cabinetry, custom island and vent hood, built-in refrigerator, 54" Ruvati workstation sink, pot filler and incredible custom storage. The pantry adds a coffee bar and wine refrigerator. Retreat to the primary suite with coffered ceiling, custom closet and spa-inspired bath with walnut cabinetry and dual-head shower. Spacious bonus room/4th bedroom option. Outside, enjoy a heated pool, expansive patio, outdoor fireplace, recreation area, and beautifully landscaped yard. Sonos audio, custom office and mudroom, 3 Lennox HVAC systems, tankless water heater, Tuff Shed and golf-cart course access complete this extraordinary home!
- Listing Status:
- Active
- Date Added:
- November 13, 2026
- Data Last Updated:
- November 19, 2026 at 7:21AM
- Listing Office:
- Elite Realty : 479-334-5555
- Contact:
- 479-530-1727
- MLS ID:
- 1368019
- General: Concrete DrivewayStorage
- Other Structures: StorageCovered
- Pool: HeatedIn GroundPoolPrivate
- Parking: AttachedGarageGarage Door Opener
- Roofing: ArchitecturalShingle
- Windows: Blinds
- General: BrickCedar2Slab
- Road/Access: Public Road
- HOA Amenities: Monthly
- Originating MLS: ARKMLS_NWA
- School District: Springdale
- County: Washington
- Zoning: See attached815-39872-000
- Fencing: MetalPartialPrivacyWood
- Utilities: Cable AvailableElectricity AvailableNatural Gas AvailableSewer AvailableWater Available
- Water: Public
- Sewer: Public Sewer
- Source: ARKMLS_NWA
This listing courtesy of Elite Realty
Monthly Payment
- Principal & Interest $
- Property Taxes $
- Home Insurance $
- VA Funding Fee $

 New - 3 days ago