331 E Fairway Lane, Fayetteville, AR 72701
- 4 beds |
- 5 baths |
- 4,065 sqft
 Single-Family Home
  Built in 2008
  0.46acre lot
 —— car garage
  $317/sqft
  Listed 3 months ago
Property Description
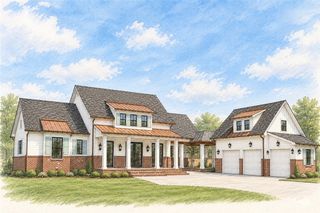
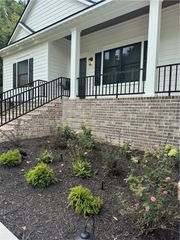
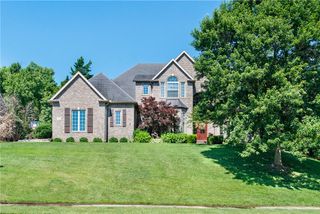
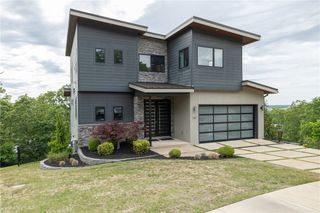
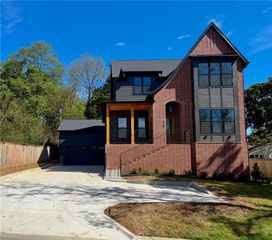
Exceptional custom estate steps from Fayetteville Country Club, timeless design & resort-style outdoor retreat. Landscaped with classic brick architecture, Brazilian Cherry hardwood floors, plantation shutters & new interior paint. Thoughtfully designed floor plan features formal dining, an executive office, flex/exercise room, guest suite, spacious mudroom w/pool bath, oversized laundry & 4-car garage. Kitchen has granite counters, large pantry, 6-burner gas range & built-in stainless appliances. Upstairs, luxurious primary suite features a private balcony, spa-inspired bath & oversized walk-in closet w/cedar closet. Secondary suite, 4th guest bed & guest bath. Large Bonus with wet bar. Outdoor living with a covered patio, fireplace, automated shades, outdoor kitchen and saltwater pool with slide, diving board and basketball goal. Hot tub from Burton. Custom 2700 SF lighted Celebrity Green practice facility with putting, chipping and sand traps. New 2026 roof, 26 solar panels, Generac generator, 2025 fence & more!
- Listing Status:
- Active
- Date Added:
- July 6, 2026
- Data Last Updated:
- October 5, 2026 at 12:17AM
- Listing Office:
- Lindsey & Assoc Inc Branch : 479-636-2200
- Contact:
- 479-636-2200
- MLS ID:
- 1354395
- General: Concrete DrivewayHot Tub
- Style: Traditional
- Other Structures: BalconyPatioCovered
- Pool: In GroundPoolPrivateCommunity
- Parking: AttachedGarageGarage Door Opener
- Roofing: ArchitecturalShingle
- Windows: Double Pane WindowsBlindsPlantation Shutters
- General: Brick2Slab
- Road/Access: Paved
- HOA Amenities: Monthly
- Originating MLS: ARKMLS_NWA
- School District: Fayetteville
- County: Washington
- Zoning: (REVISED FINAL PLAT LOTS 26-38 ) LOT 37765-04290-000
- Fencing: Back YardPrivacyWood
- Utilities: Cable AvailableElectricity AvailableNatural Gas AvailableSewer AvailableWater AvailableGenerator
- Water: Public
- Sewer: Public Sewer
- Source: ARKMLS_NWA
This listing courtesy of Lindsey & Assoc Inc Branch
Monthly Payment
- Principal & Interest $
- Property Taxes $
- Home Insurance $
- VA Funding Fee $

 New - 19 hours ago