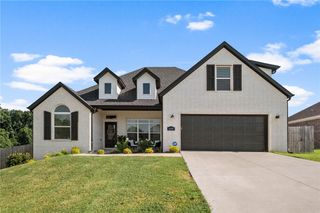
4506 Flagstick Drive, Fayetteville, AR 72704
- 5 beds |
- 3 baths |
- 2,638 sqft
 Single-Family Home
  Built in 2005
  0.26acre lot
 —— car garage
  $195/sqft
  Listed 1 day ago
Property Description
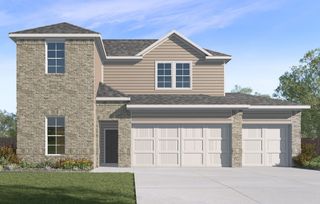
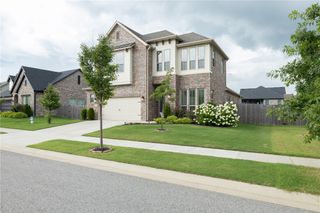
Beautifully updated 5BR, 3BA, 2,638sf of designed living space on a .26-acre lot! From the striking brick and stone exterior to the impressive 3-car garage, this home delivers exceptional curb appeal and modern comfort. Fresh paint throughout, brand-new cabinetry, and stunning white quartz countertops that create a bright, contemporary feel. Kitchen features a built-in wall oven, smooth cooktop and ample workspace, ideal for everyday living and entertaining. The home offers a formal dining room, spacious family room, and a cozy hearth room w fireplace. Tray ceilings add architectural charm. The private primary suite is a relaxing retreat featuring a luxurious corner garden Jacuzzi tub, double vanity, and walk-in closets. 4 additional BRs and two full BAs provide flexibility for family, guests, or a home office. Enjoy the fully fenced backyard with plenty of room for children, pets, gardening, or outdoor gatherings. With stylish updates, spacious living areas, and an ideal location in Cross Keys Subdivision.
- Listing Status:
- Active
- Date Added:
- July 27, 2026
- Data Last Updated:
- July 28, 2026 at 11:19PM
- Listing Office:
- Lindsey & Associates Inc : 479-521-6611
- MLS ID:
- 1356708
- General: Concrete Driveway
- Style: Traditional
- Other Structures: PorchPatioCovered
- Pool: None
- Parking: AttachedGarageGarage Door Opener
- Roofing: FiberglassShingle
- Windows: Blinds
- General: BrickRock1Slab
- Road/Access: Public Road
- HOA Amenities: Monthly
- Originating MLS: ARKMLS_NWA
- School District: Fayetteville
- County: Washington
- Zoning: See attached765-24227-000
- Fencing: Back Yard
- Utilities: Electricity AvailableSewer AvailableWater Available
- Water: Public
- Sewer: Public Sewer
- Source: ARKMLS_NWA
This listing courtesy of Lindsey & Associates Inc
Monthly Payment
- Principal & Interest $
- Property Taxes $
- Home Insurance $
- VA Funding Fee $

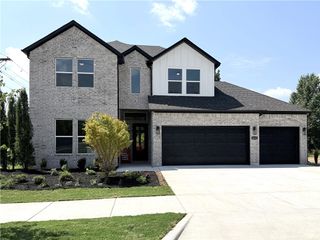
 New - 18 hours ago