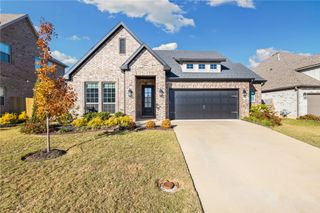
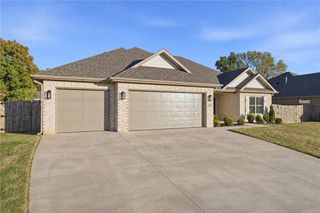
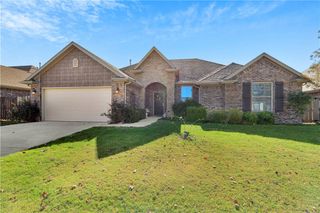
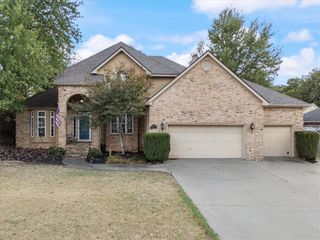
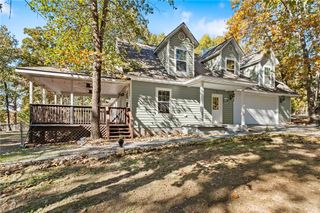
1633 N Pershing Street, Fayetteville, AR 72704
- 4 beds |
- 3 baths |
- 2,212 sqft
 Single-Family Home
 Built in 2022
 8,276sqft lot
 —— car garage
 $237/sqft
 Listed 15 days ago
Property Description
Absolutely pristine and truly move-in ready! Centrally located to all Northwest Arkansas has to offer, this 4-bedroom, 3-bath home combines a great floor plan with style and comfort. The spacious living area features a cozy gas-log fireplace, while the well-appointed kitchen offers granite countertops, stainless appliances, abundant cabinetry and pantry, a large center island with microwave drawer, plus a secondary island with sink and dishwasher. The primary suite features a beautiful beamed ceiling, wood floors and bath opening to a generous walk-in closet with direct access to the laundry room. A second bedroom and full bath are conveniently located on the main level. Upstairs offers two bedrooms with connecting bath and walk-in attic storage. Outside, enjoy professional landscaping and a covered patio overlooking a wooded tree-preservation area for added privacy.
- Listing Status:
- Active
- Date Added:
- November 4, 2026
- Data Last Updated:
- November 19, 2026 at 7:21AM
- Listing Office:
- Lindsey & Associates Inc : 479-521-6611
- Contact:
- mhaguewood@lindsey.com
- MLS ID:
- 1366913
- General: Concrete Driveway
- Style: Traditional
- Other Structures: PatioCovered
- Pool: None
- Parking: AttachedGarageGarage Door Opener
- Roofing: AsphaltShingle
- Windows: Double Pane WindowsVinylBlinds
- General: Brick2Slab
- Road/Access: Public RoadShared
- HOA Amenities: See Agent200.0Annually
- Originating MLS: ARKMLS_NWA
- School District: Farmington
- County: Washington
- Zoning: Lot 143S11-T16-R31Woodridge S/D Phase III & IV765-33160-000
- Fencing: Partial
- Utilities: Cable AvailableElectricity AvailableNatural Gas AvailableSewer AvailableWater AvailableRecycling Collection
- Water: Public
- Sewer: Public Sewer
- Source: ARKMLS_NWA
This listing courtesy of Lindsey & Associates Inc
Monthly Payment
- Principal & Interest $
- Property Taxes $
- Home Insurance $
- VA Funding Fee $

 New - 1 day ago