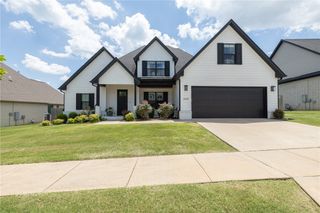
5487 E Saddleridge Drive, Fayetteville, AR 72703
- 5 beds |
- 4 baths |
- 3,321 sqft
 Single-Family Home
  Built in 2005
  0.69acre lot
 —— car garage
  $241/sqft
  Listed 3 days ago
Property Description
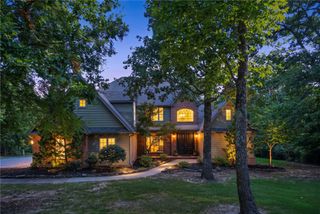
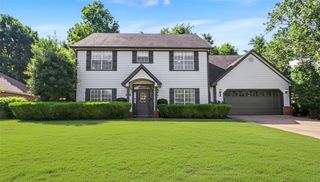
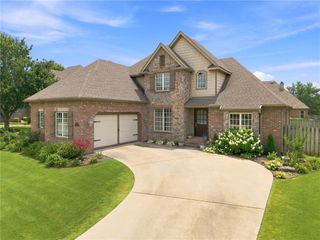
Welcome to this beautiful home in the desirable Overton Park neighborhood of East Fayetteville, conveniently located just minutes from Uptown Fayetteville and I-49. Situated on a spacious, level .69-acre lot, this home features brand-new Hardie board siding, fresh interior paint, updated bathrooms and lighting, and a new water heater. The thoughtfully designed layout offers a formal dining room, dedicated office, inviting living room, and a cozy family room just off the kitchen. The spacious primary suite includes a generous bathroom and walk-in closet. Upstairs, two bedrooms share a Jack-and-Jill bathroom, while two additional bedrooms share another full bath. An open balcony overlooks the living room below, adding character and natural flow. Outside, the extended concrete patio and pergola create a wonderful entertaining space, while the level backyard offers plenty of room for a future pool. Complete with a three-car garage, this move-in-ready home is waiting for its new owners!
- Listing Status:
- Active
- Date Added:
- July 24, 2026
- Data Last Updated:
- July 27, 2026 at 12:21PM
- Listing Office:
- Sudar Group : 479-308-8380
- MLS ID:
- 1356464
- General: Concrete Driveway
- Style: Traditional
- Other Structures: PorchPatio
- Parking: AttachedGarageGarage Door Opener
- Roofing: FiberglassShingle
- Windows: Double Pane WindowsBlinds
- General: BrickConcrete2Slab
- Road/Access: Public RoadShared
- HOA Amenities: Association Management200.0Annually
- Originating MLS: ARKMLS_NWA
- School District: Fayetteville
- County: Washington
- Zoning: Parcel # 366-00041-000 Lot 41 Overton Park Subd Washington County366-00041-000
- Fencing: Back YardPrivacyWood
- Utilities: Cable AvailableElectricity AvailableNatural Gas AvailableSeptic AvailableWater AvailableRecycling Collection
- Water: Public
- Sewer: Septic Tank
- Source: ARKMLS_NWA
This listing courtesy of Sudar Group
Monthly Payment
- Principal & Interest $
- Property Taxes $
- Home Insurance $
- VA Funding Fee $

 New - 3 days ago