720 N Gregg Avenue, Fayetteville, AR 72701
- 5 beds |
- 4 baths |
- 3,286 sqft
 Single-Family Home
  Built in 2026
  9,148sqft lot
 —— car garage
  $407/sqft
  Listed 18 hours ago
Property Description
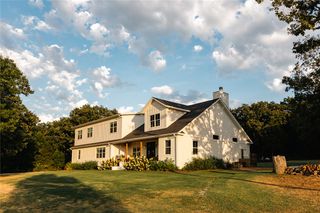
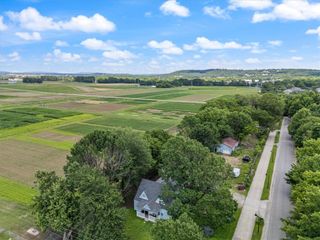
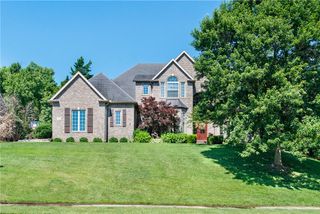
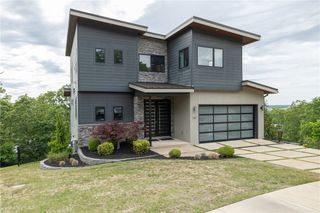
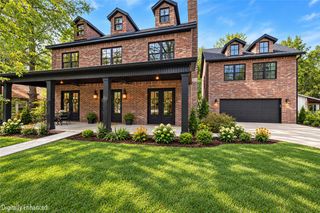
Set in the heart of Wilson Park, this brand-new Tudor-inspired home brings timeless character to one of Fayetteville’s most walkable & sought-after neighborhoods. The incredible floor plan offers 5 bedrooms & 4 full baths, with the primary suite conveniently located on the main floor. At the center of the home is the perfect kitchen, featuring a generous butler’s pantry, full-size side-by-side refrigerator & freezer, 36" gas range, and wine cooler. The kitchen opens directly to the living room, where a gas fireplace creates a warm & inviting space . A private office provides a quiet place to work, while the massive Bonus Room offers the flexibility for a playroom, home gym, or media room. Outside offers a private backyard while being minutes from downtown Fayetteville, trails, parks, shopping, & everything that makes this part of town so special. A rare opportunity to pair the character and location of an established Fayetteville neighborhood with the efficiency and peace of mind of brand-new construction.
- Listing Status:
- Active
- Date Added:
- October 4, 2026
- Data Last Updated:
- October 4, 2026 at 10:18PM
- Listing Office:
- Collier & Associates : 479-274-0662
- Contact:
- 615-585-3707
- MLS ID:
- 1364161
- General: Concrete Driveway
- Style: Tudor
- Other Structures: PorchPatio
- Parking: AttachedGarageGarage Door Opener
- Roofing: ArchitecturalShingle
- General: BrickConcreteICFs (Insulated Concrete Forms)2
- Road/Access: Public Road
- HOA Amenities: Monthly
- Originating MLS: ARKMLS_NWA
- School District: Fayetteville
- County: Washington
- Zoning: See extended legal765-12361-001
- Fencing: PartialPrivacyWood
- Utilities: Electricity AvailableNatural Gas AvailableSewer AvailableWater Available
- Water: Public
- Sewer: Public Sewer
- Source: ARKMLS_NWA
This listing courtesy of Collier & Associates
Monthly Payment
- Principal & Interest $
- Property Taxes $
- Home Insurance $
- VA Funding Fee $

 New - 2 days ago