846 Asher Street, Fayetteville, AR 72703
- 4 beds |
- 3 baths |
- 3,343 sqft
 Single-Family Home
  Built in 2024
  1acre lot
 —— car garage
  $262/sqft
  Listed 17 days ago
Property Description
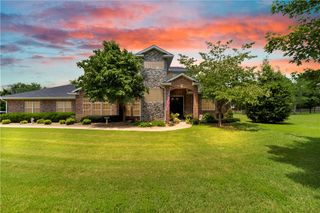
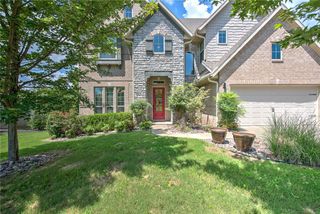
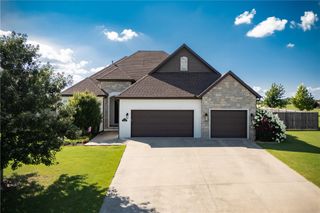
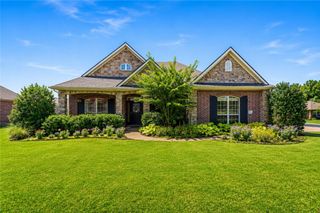
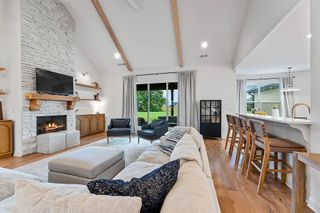
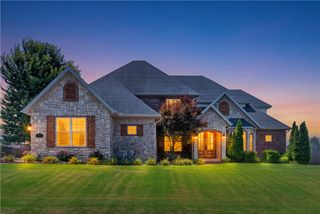
Located in Ashers Ranch in the heart of Goshen, just 15 minutes from Fayetteville, this impeccably maintained home is the perfect blend of peaceful country living & modern luxury. The light-filled, one-level open floor plan features 4BR, 3BA + a dedicated office. The entertainer's kitchen features quartz countertops with a waterfall island, ceiling-height cabinetry, farmhouse sink, spacious pantry, & KitchenAid stainless steel appliances, including gas cooktop, double ovens, and microwave drawer. Exceptional storage is found throughout the home, along with smart-home upgrades, including interior and exterior smart switches with timers and motion-sensor lighting in the pantry and primary closets. Enjoy outdoor living on the covered back patio or the separate grilling patio just off the kitchen. The backyard features a metal puppy fence, with the property extending into the adjacent woods. Beyond the wooded area, you'll enjoy the privacy of 13 acres of POA-owned green space, creating a peaceful natural backdrop.
- Listing Status:
- Active
- Date Added:
- July 10, 2026
- Data Last Updated:
- July 27, 2026 at 3:18PM
- Listing Office:
- Coldwell Banker Harris McHaney & Faucette -Fayette : 479-521-0220
- MLS ID:
- 1354957
- General: Concrete Driveway
- Style: FarmhouseTraditional
- Other Structures: Covered
- Parking: AttachedGarageGarage Door Opener
- Roofing: ArchitecturalShingle
- Windows: Double Pane WindowsDrapes
- General: BrickConcrete1Slab
- Road/Access: Public Road
- HOA Amenities: Other1000.0Annually
- Originating MLS: ARKMLS_NWA
- School District: Fayetteville
- County: Washington
- Zoning: Asher's RanchLot 2770-18300-000
- Fencing: Back YardMetal
- Utilities: Electricity AvailableNatural Gas AvailableSeptic AvailableWater Available
- Water: Public
- Sewer: Septic Tank
- Source: ARKMLS_NWA
This listing courtesy of Coldwell Banker Harris McHaney & Faucette -Fayette
Monthly Payment
- Principal & Interest $
- Property Taxes $
- Home Insurance $
- VA Funding Fee $

 New - 3 days ago