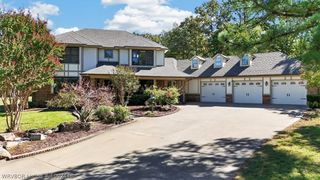
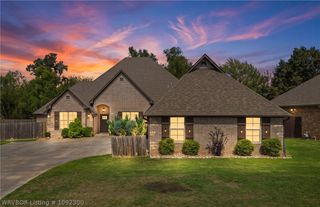
14712 Eden's Edge Road, Fort Smith, AR 72916
- 4 beds |
- 4 baths |
- 3,041 sqft
 Single-Family Home
 Built in 2027
 3.31acre lot
 —— car garage
 $224/sqft
 Listed 7 days ago
Property Description
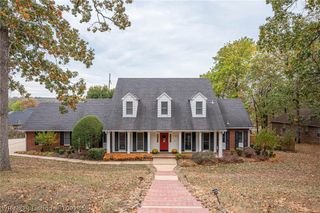
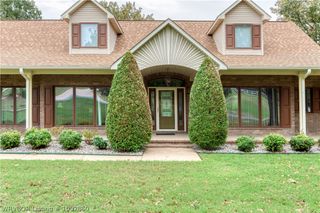
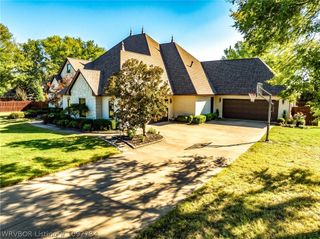
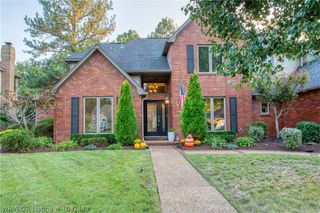
Beautiful new construction on 3.31 acres in Eden's Edge, an exclusive gated neighborhood! This all-brick home offers 4 bedrooms, 3 full bathrooms, and 2,605 square feet of thoughtfully designed main living space, plus an additional 436-square-foot bonus room accessed through the garage, bringing the total to 3,041 square feet. Upscale finishes throughout, quartz countertops, and spray-foam insulation combine style, quality, and efficiency. The versatile bonus room offers endless possibilities as a home office, media room, game room, fitness room, or hobby space. Enjoy peaceful acreage views from the covered back patio overlooking the planned pond. With its spacious homesite, beautiful design, and private gated setting, this property offers the perfect balance of luxury and country living. **Disclaimer:** Some photos have been digitally enhanced or AI-generated for illustrative purposes. Images may depict proposed or completed improvements and may not reflect the property's current condition.
- Listing Status:
- Active
- Data Last Updated:
- November 19, 2026 at 6:17AM
- Listing Office:
- Bradford & Udouj Realtors : 479-646-5539
- MLS ID:
- 1093050
- General: Concrete Driveway
- Other Structures: Patio
- Parking: AttachedGarageGarage Door Opener
- Roofing: ArchitecturalShingle
- General: Brick2Slab
- Road/Access: Private Road
- Originating MLS: FSM_FSM
- School District: Greenwood
- County: Sebastian
- Zoning: Part SW4/NW460001-0000-06160-11
- Fencing: None
- Utilities: Electricity AvailableSeptic AvailableWater Available
- Water: Public
- Sewer: Septic Tank
- Source: FSM_FSM
This listing courtesy of Bradford & Udouj Realtors
Monthly Payment
- Principal & Interest $
- Property Taxes $
- Home Insurance $
- VA Funding Fee $