1501 Crystal Court, Fort Smith, AR 72916
- 5 beds |
- 3 baths |
- 3,118 sqft
 Single-Family Home
 Built in 2017
 0.47acre lot
 —— car garage
 $176/sqft
 Listed 1 month ago
Property Description
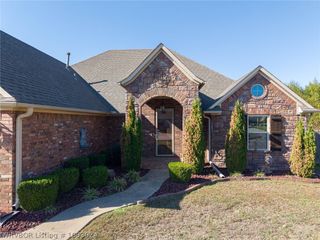
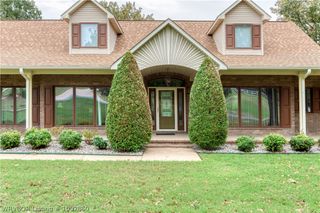
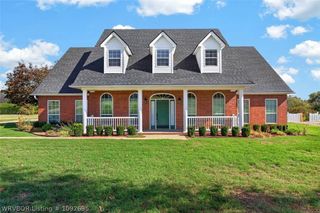
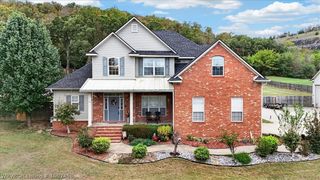
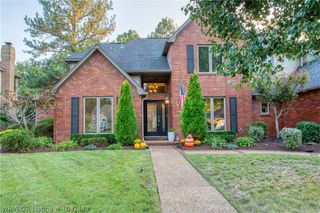
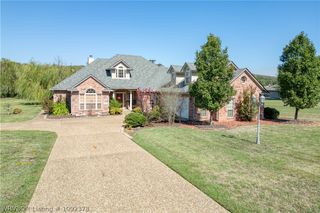
Welcome to this stunning 5-bedroom, 3-bathroom executive home situated on a generous 0.47-acre lot in the highly sought-after Greenwood School District. Nestled at the end of a quiet cul-de-sac right next to the neighborhood playground, this property offers incredible curb appeal with a beautifully landscaped front yard and a graceful 3-car side-entry garage. Step inside to experience a light-filled, airy ambiance enhanced by a soft, sophisticated neutral color palette, gorgeous flooring, and exquisite crown molding and custom trim work throughout. Two distinct living spaces—elegantly separated by stunning wood barn doors—provide exceptional versatility, beautifully anchored by a cozy gas log fireplace. The bright, eat-in kitchen is a true centerpiece, featuring sleek granite countertops, stainless steel appliances, abundant cabinet and counter space, chic bar seating, and an adjacent dining area perfect for gathering. Designed in a desirable split-floor plan for ultimate privacy, the luxurious primary retreat offers a tranquil escape with a spacious walk-in closet and an en-suite bath complete with a soothing walk-in shower and a relaxing whirlpool tub. With additional bedrooms offering wonderful flexibility—including a versatile fifth bedroom near the primary suite that serves perfectly as a chic home office or a charming nursery—there is ample room for every lifestyle need. Step outside to your own private backyard oasis, where a fully fenced yard offers plenty of room for kids and pets, complemented by a covered deck for stylish outdoor entertaining and a covered patio ideal for grilling and lounging with friends.
- Listing Status:
- Active
- Data Last Updated:
- November 19, 2026 at 6:17AM
- Listing Office:
- Weichert, REALTORS® - The Griffin Company : 479-242-4000
- MLS ID:
- 1092300
- General: Concrete Driveway
- Style: Traditional
- Other Structures: PatioCovered
- Pool: None
- Parking: AttachedGarageGarage Door Opener
- Roofing: ArchitecturalShingle
- Windows: Double Pane WindowsVinylBlindsDrapes
- General: Brick1Slab
- Road/Access: Paved
- HOA Amenities: Maintenance GroundsMaintenance StructureOtherSewer200.0Annually
- Originating MLS: FSM_FSM
- School District: Greenwood
- County: Sebastian
- Zoning: Lot 28 Blackstone Ranch60065-0028-00000-00
- Fencing: Back Yard
- Utilities: Electricity AvailableFiber Optic AvailableNatural Gas AvailableSewer AvailableWater Available
- Water: Public
- Sewer: Private Sewer
- Source: FSM_FSM
- Exclusions: Refrigerator
This listing courtesy of Weichert, REALTORS® - The Griffin Company
Monthly Payment
- Principal & Interest $
- Property Taxes $
- Home Insurance $
- VA Funding Fee $