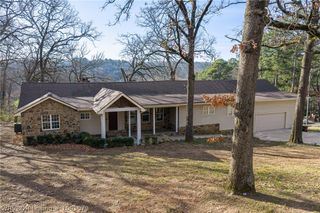
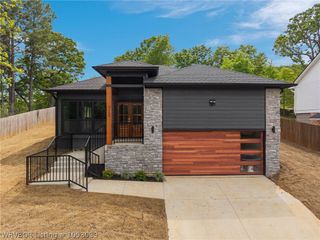
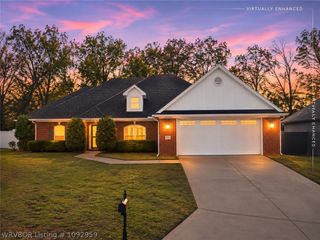
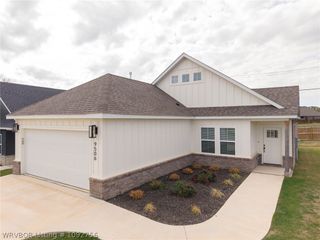
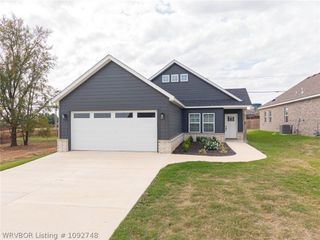
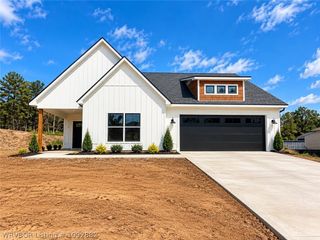
1505 Quebec Drive, Fort Smith, AR 72908
- 4 beds |
- 3 baths |
- 2,017 sqft
 Single-Family Home
 Built in 2003
 0.33acre lot
 —— car garage
 $159/sqft
 Listed 1 month ago
Property Description
Spacious 4-bedroom, 2.5-bath home featuring a split floor plan, generous room sizes, and a large, welcoming entry. Decorative glass double entry doors, arched openings and crown molding add character throughout the main living areas. One of the four bedrooms is currently being used as an office and includes a closet, providing flexibility for your needs. The living room features a gas-log fireplace and flows easily into the kitchen and dining areas. The kitchen offers an abundance of cabinetry, stainless appliances, ceramic tile countertops and plenty of workspace. Wood laminate flooring extends through the main living areas, with ceramic tile in the kitchen, utility room and bathrooms. The spacious primary suite features a tray-style ceiling, very large walk-in closet, and private bath with a whirlpool tub and separate walk-in shower. Secondary bedrooms are arranged with a Jack-and-Jill bathroom, while the guest bath offers a tub/shower combination. Outside, you’ll find a fenced backyard and covered back porch with plenty of room to enjoy the outdoors. The oversized two-car, side-entry garage includes an in-ground storm shelter. Additional improvements include a roof installed in July 2022 and solar panels installed in January 2023. With its flexible four-bedroom layout, spacious primary suite, fireplace, outdoor living space and practical updates, this home offers plenty of space inside and out.
- Listing Status:
- Active
- Data Last Updated:
- November 19, 2026 at 5:19AM
- Listing Office:
- McGraw REALTORS : 479-226-3931
- MLS ID:
- 1092256
- General: Concrete DrivewaySee Remarks
- Other Structures: Covered
- Parking: AttachedGarageGarage Door Opener
- Roofing: ArchitecturalShingle
- Windows: Blinds
- General: BrickVinyl Siding1Slab
- Originating MLS: FSM_FSM
- School District: Fort Smith
- County: Sebastian
- Zoning: LOT 6A & 6B12696-0006-00000-00
- Fencing: Partial
- Utilities: Electricity AvailableNatural Gas AvailableSewer AvailableWater Available
- Water: Public
- Sewer: Public Sewer
- Source: FSM_FSM
- Exclusions: Storage Buildingsecurity camera do not conveycurtains in office
This listing courtesy of McGraw REALTORS
Monthly Payment
- Principal & Interest $
- Property Taxes $
- Home Insurance $
- VA Funding Fee $