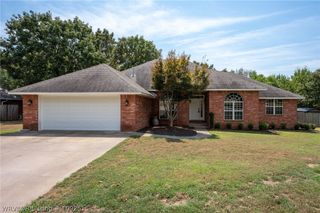
5800 Thomas Road, Fort Smith, AR 72916
- 3 beds |
- 2 baths |
- 2,122 sqft
 Single-Family Home
 Built in 2009
 9,453sqft lot
 —— car garage
 $165/sqft
 Listed 9 days ago
Property Description
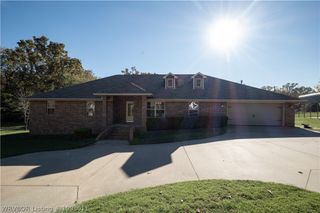
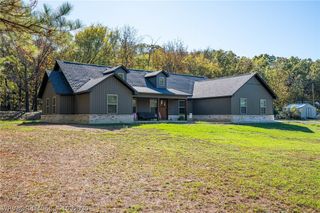
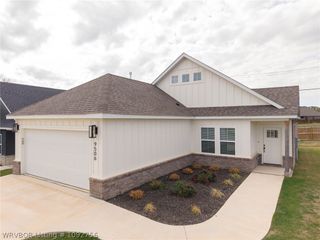
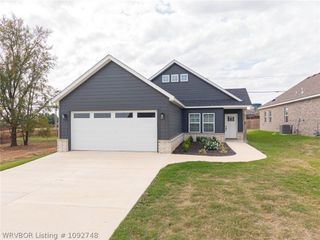
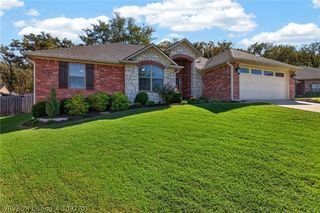
Welcome to 5800 Thomas Road located in an exceptional neighborhood and Greenwood School District. This well built 3 bedroom, 2 bathroom house offers a wonderful combination of space, functionality and potential! The layout provides a spilt floorplan with the primary suite featuring an impressive walk-in closet, with plenty of room for storage and organization. The primary bathroom features a separate walk-in shower with a new shower head, relaxing Jacuzzi tub, and a private water closet. The kitchen showcases two separate sinks, beautiful granite countertops, and convenient lighting under the cabinets. Thoughtfully crafted together is a laundry room and butler's pantry in one featuring additional cabinetry and workspace. This generously sized combination room is conveniently located between the oversized garage and kitchen. Vaulted ceilings, floor to ceiling windows, and an electric fireplace create a striking and inviting living space. A covered back patio provides a great spot for grilling and entertaining with a convenient pass through window connecting the to the living room and a pleasantly shaded, low maintenance backyard. This home was built with attention to detail and offers quality craftsmanship along with a clean slate for its next owners to bring their own style and personal touches- this property is FULL of possibilities. The home also offers several practical extras including a central vacuum system, dimmer lighting in the primary suite and living room, and an oversized garage with storage. The details make the difference! Be sure to see what this home has to offer in person!
- Listing Status:
- Active
- Data Last Updated:
- November 19, 2026 at 3:19AM
- Listing Office:
- Weichert, REALTORS® - The Griffin Company : 479-242-4000
- MLS ID:
- 1092959
- Other Structures: Covered
- Parking: AttachedGarageAsphalt
- Roofing: ArchitecturalShingle
- Windows: Blinds
- General: Brick1Slab
- HOA Amenities: Security150.0Annually
- Originating MLS: FSM_FSM
- School District: Greenwood
- County: Sebastian
- Zoning: LOT 14018708-0140-00000-00
- Fencing: Back Yard
- Utilities: Cable AvailableElectricity AvailableSewer AvailableWater Available
- Water: Public
- Sewer: Public Sewer
- Source: FSM_FSM
This listing courtesy of Weichert, REALTORS® - The Griffin Company
Monthly Payment
- Principal & Interest $
- Property Taxes $
- Home Insurance $
- VA Funding Fee $