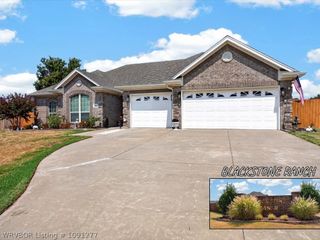
810 Karry Lane, Fort Smith, AR 72916
- 4 beds |
- 3 baths |
- 2,331 sqft
 Single-Family Home
  Built in 1996
  1acre lot
 —— car garage
  $171/sqft
  Listed 1 month ago
Property Description
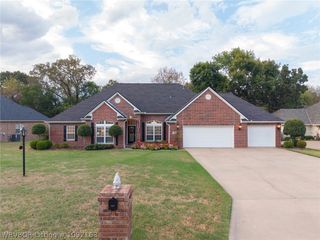
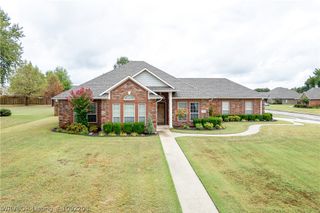
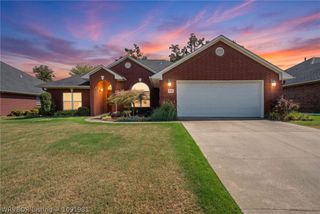
Welcome home to 810 Karry Lane! Nestled on nearly an acre in Mountain Valley Estates and the highly sought-after Greenwood School District, this 4-bedroom, 2.5-bath home offers 2,331 square feet, a desirable split floor plan, and plenty of space both inside and out. Step inside to a spacious living room with a gas-log fireplace, new LVP flooring throughout most of the home, and fresh interior paint. The eat-in kitchen features a pantry, new countertops and backsplash, while a separate formal dining room provides additional space for gatherings. The oversized primary suite offers a walk-in closet and private bath complete with a new vanity, whirlpool tub, and separate shower. Three additional bedrooms provide plenty of flexibility for family, guests, or a home office. Outside, a large deck overlooks the above-ground pool with newer liner and a generous backyard with room to play, garden, entertain, or simply enjoy the extra space. A 2-car attached garage with attic storage provides plenty of room for vehicles and storage, while a separate storage building and chicken coop add to the property's outdoor amenities. Recent improvements include a newer water heater and insulated garage door, along with a newer roof and fresh paint on the storage building. RD Eligible with nearly an acre, a spacious floor plan, numerous updates, and a backyard ready to be enjoyed, this Mountain Valley Estates home has so much to offer!
- Listing Status:
- Active
- Data Last Updated:
- October 5, 2026 at 12:18AM
- Listing Office:
- Keller Williams Platinum Realty : 479-434-3000
- MLS ID:
- 1091387
- General: Concrete Driveway
- Style: Traditional
- Other Structures: Deck
- Pool: PoolPrivateAbove Ground
- Parking: AttachedGarageGarage Door Opener
- Roofing: ArchitecturalShingle
- Windows: Double Pane WindowsVinylBlinds
- General: Brick1Slab
- Originating MLS: FSM_FSM
- School District: Greenwood
- County: Sebastian
- Zoning: LOT 1160513-0011-00000-00
- Fencing: Back Yard
- Utilities: Electricity AvailableNatural Gas AvailableSewer AvailableWater Available
- Water: Public
- Source: FSM_FSM
This listing courtesy of Keller Williams Platinum Realty
Monthly Payment
- Principal & Interest $
- Property Taxes $
- Home Insurance $
- VA Funding Fee $

 New - 1 day ago