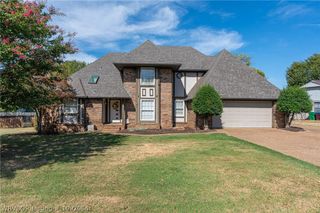
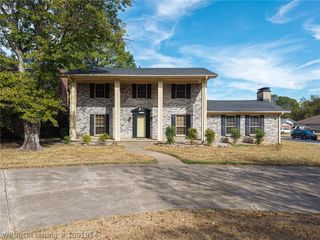
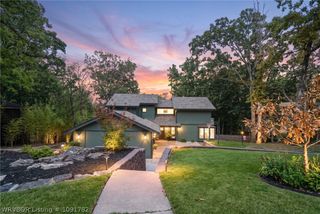
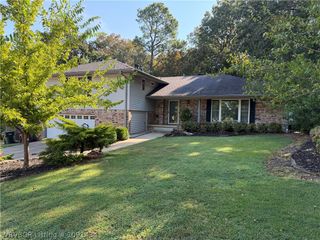
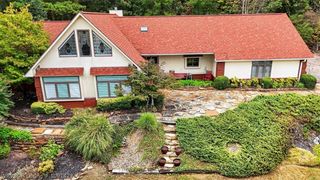
2421 S Louisville Street, Fort Smith, AR 72901
- 4 beds |
- 4 baths |
- 3,044 sqft
 Single-Family Home
  Built in 1960
  0.55acre lot
 —— car garage
  $130/sqft
  Listed 1 month ago
Property Description
Welcome to this beautifully updated four-bedroom, four-bathroom home offering 3,044 heated and cooled square feet of comfortable living space. Situated on a desirable cul-de-sac lot, this property features two living areas, a two-car garage, and additional outdoor parking. The main floor has been thoughtfully updated throughout and offers a spacious family room and dining room separated by a stunning double-sided fireplace, creating a warm and inviting atmosphere. The updated kitchen features granite countertops, along with a range with an air-fryer function and self-cleaning oven. Outdoor living is a true highlight, with a covered front porch, enclosed patio, covered patio overlooking the pool, and a Gunite chlorine pool installed by Luther Stem. A separate water line provides convenient irrigation and pool use. With its generous living spaces, numerous updates, excellent outdoor amenities, and cul-de-sac setting, this home offers the perfect combination of comfort, functionality, and entertaining space. Schedule your private showing today!
- Listing Status:
- Active
- Data Last Updated:
- October 5, 2026 at 3:17AM
- Listing Office:
- Coldwell Banker Fleming-Lau-Ft.Smith : 479-782-7285
- MLS ID:
- 1091190
- General: Concrete DrivewayStorageOutbuilding
- Other Structures: StorageOutbuildingEnclosedPorchPatioCovered
- Pool: GunitePoolPrivateIn Ground
- Parking: AttachedGarageGarage Door Opener
- Roofing: ArchitecturalShingle
- Windows: BlindsDrapes
- General: BrickMasonite2Slab
- Road/Access: Paved
- Originating MLS: FSM_FSM
- School District: Fort Smith
- County: Sebastian
- Zoning: LOT 20A HILDRIX HOMES ANNEX13809-0020-00000-00
- Fencing: Back YardFencedPartial
- Utilities: Electricity AvailableNatural Gas AvailableSewer AvailableWater Available
- Water: Public
- Sewer: Public Sewer
- Source: FSM_FSM
- Exclusions: Mounted TV's and Mounts
This listing courtesy of Coldwell Banker Fleming-Lau-Ft.Smith
Monthly Payment
- Principal & Interest $
- Property Taxes $
- Home Insurance $
- VA Funding Fee $

 New - 3 days ago