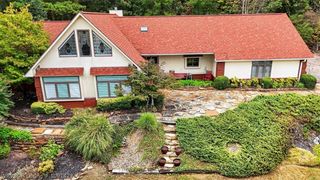
2708 Heather Oaks, Fort Smith, AR 72908
- 3 beds |
- 3 baths |
- 2,911 sqft
 Single-Family Home
  Built in 1982
  0.6acre lot
 —— car garage
  $146/sqft
  Listed 2 months ago
Property Description
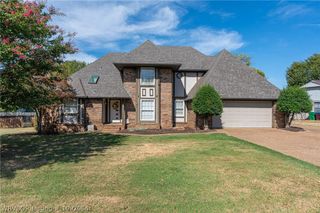
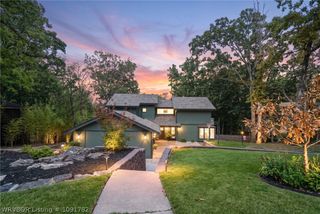
Welcome Home to your gorgeous Romantic Renaissance Tudor style retreat, in the desirable subdivision of Fianna Hills. This spacious 3 bed plus a bonus room downstairs used as a bedroom, 2.5 bath house offers 2,911 sq/ft. Here you have an elevated view from your balcony in your primary suite. Double french doors open and overlook a spacious greenbelt as your backyard oasis. You are just minutes from town close to shopping, amenities, restaurants with convenient access to HWY 71, the 45, the 40, the 549 and the 270 to name a few. As you enter the front English Style Tudor doors you are welcomed with a beautiful rock fountain in the foyer. Just beyond the fountain your eyes can follow the iron spiral staircase that leads upstairs to 3 bedrooms and 2 full bathrooms. Downstairs you can enjoy a butler style kitchen with plenty of cabinet space, built ins, a huge pantry, under cabinet lighting, a breakfast nook, a built in desk area, double ovens, granite counter tops, and a butcher block island perfect for preparing your meals. On the first floor you also have a separate dining area directly across from your family room with a cozy fireplace. A wonderful set up for hosting gatherings. Your dining room looks out to a gorgeous 3 panel bay window providing natural sunlight. Next to your family room there is a small reading alcove perfect for a book lover or relaxation. Downstairs you'll also find an extra room currently used as a bedroom that can be an office, study, or bonus room. It is directly across from a 1/2 bathroom. Need space to park? This house has you covered in your 2 car attached garage with additional parking on your driveway outside the garage. Current updates to the house include master bedroom and bathroom remodel, new posts for stairway railing, new paint in kitchen, new microwave, new garbage disposal, balcony freshly painted, hardwood floors downstairs approximately 3 years old some upgraded fixtures and mirrors in guest bathroom, as well as light fixture and fan upgrades. If you enjoy the outdoors this home is perfect for relaxing under the covered patio and it is extremely spacious with a built in grill. There are 5 separate entrances from the exterior of the home. Don't miss this opportunity to feel like you're living in your own fairytale castle. This castle like home sets you back in time and is stunning. It is clean and ready for you.
- Listing Status:
- Active
- Data Last Updated:
- October 5, 2026 at 3:17AM
- Listing Office:
- Real Broker NWA : 855-450-0442
- MLS ID:
- 1090802
- General: Concrete Driveway
- Style: EuropeanFrench ProvincialTudor
- Other Structures: BalconyDeckPatioCovered
- Parking: AttachedGarageGarage Door Opener
- Roofing: ArchitecturalShingle
- Windows: Blinds
- General: BrickRockStucco2Slab
- Road/Access: Paved
- HOA Amenities: Other50.0Annually
- Originating MLS: FSM_FSM
- School District: Fort Smith
- County: Sebastian
- Zoning: LOT 334A12610-0334-00000-00
- Fencing: None
- Utilities: Cable AvailableElectricity AvailableFiber Optic AvailableNatural Gas AvailableSewer AvailableWater Available
- Water: Public
- Sewer: Public Sewer
- Source: FSM_FSM
This listing courtesy of Real Broker NWA
Monthly Payment
- Principal & Interest $
- Property Taxes $
- Home Insurance $
- VA Funding Fee $

 New - 2 days ago