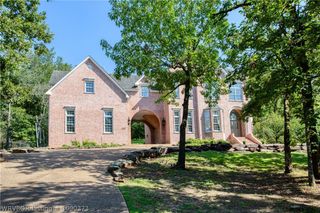
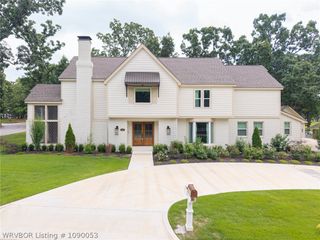
3707 Old Oaks Lane, Fort Smith, AR 72903
- 4 beds |
- 4 baths |
- 5,314 sqft
 Single-Family Home
  Built in 1976
  0.92acre lot
 —— car garage
  $122/sqft
  Listed 13 days ago
Property Description
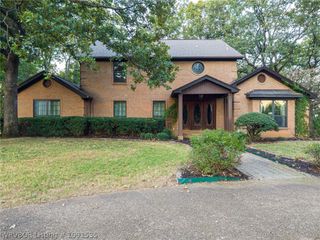
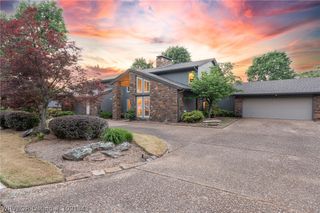
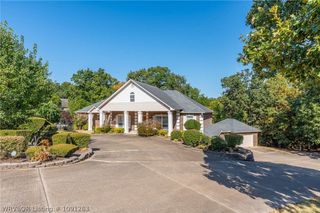
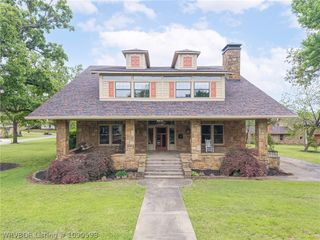
Rare opportunity in the coveted May Branch subdivision! Located on a cul-de-sac, this home offers versatility with its huge wooded double lot and ample square footage which includes a walk out basement most recently used for a mother-in-law quarters, but could easily be converted back into main house living space. (The basement is accessible from both the driveway and inside the main house.) Basement square footage includes full bath and "grandma kitchen." On the main level you'll find giant windows over looking the private wooded backyard with flagstone patio, a soaring stone fireplace (wood burning), a thoughtfully appointed kitchen with granite countertops, 4 bedrooms, 2.5 bathrooms and a solid wood paneled study! The formal dining room has built in cabinetry for storage and is roomy enough to host all your Holiday gatherings. The wet bar and extra seating area off the living room creates versatility while entertaining. The private master suite boasts his and hers closets, his and hers vanities, a soaker tub, walk in shower and it's own fireplace and access to the charming back patio. Whether you are looking for space for your growing family, multi-generational living, or just want a big, beautiful home to enjoy, the possibilities are endless with 3707 Old Oaks! Call your favorite realtor today for a showing!
- Listing Status:
- Active
- Data Last Updated:
- October 5, 2026 at 12:18PM
- Listing Office:
- Ascend Real Estate : 479-383-8300
- MLS ID:
- 1091960
- Style: Chalet/Alpine
- Other Structures: DeckPatioStone
- Parking: AttachedGarageCircular DrivewayGarage Door Opener
- Roofing: ArchitecturalShingle
- Windows: Double Pane WindowsPlantation Shutters
- General: CedarRock2Slab
- Originating MLS: FSM_FSM
- School District: Fort Smith
- County: Sebastian
- Zoning: 22-08-3214954-0025-00000-00
- Fencing: Back Yard
- Utilities: Electricity AvailableNatural Gas AvailableSewer AvailableWater Available
- Water: Public
- Sewer: Public Sewer
- Source: FSM_FSM
This listing courtesy of Ascend Real Estate
Monthly Payment
- Principal & Interest $
- Property Taxes $
- Home Insurance $
- VA Funding Fee $