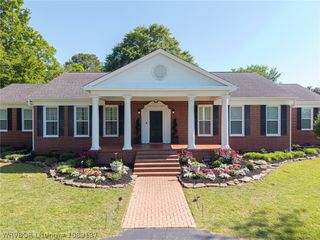
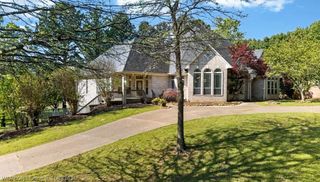
7215 Kensington Court, Fort Smith, AR 72903
- 5 beds |
- 4 baths |
- 4,328 sqft
 Single-Family Home
  Built in 2002
  0.85acre lot
 —— car garage
  $147/sqft
  Listed 1 month ago
Property Description
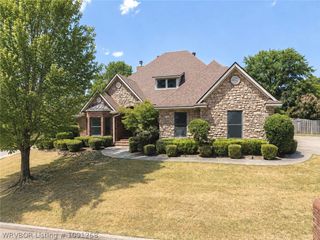
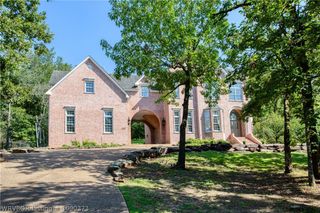
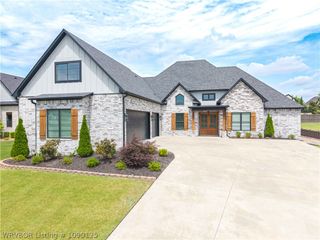
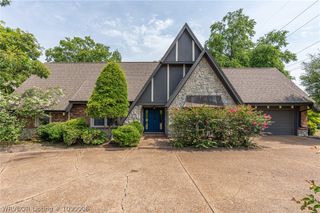
Some homes are beautiful. Some are functional. 7215 Kensington manages to be both. Located within a gated Fort Smith community, this custom-built 4,328 sq. ft. home sits on approximately .85 acre and offers 5 bedrooms and 4 bathrooms, along with spaces designed for the way people actually live. One of the first things you'll appreciate is just how much flexibility this home provides. There are two full kitchens—one gas and one electric—and two separate living areas, making everyday life, holidays and entertaining a whole lot easier. There's also a thoughtfully designed in-law suite, giving extended family or guests a comfortable space of their own while still being part of the home. The sunroom overlooking the pond may become your favorite spot. It's the kind of room made for morning coffee, a good book or simply sitting for a while and enjoying the view. Upstairs, bonus rooms give you even more options. Need a home office? Craft room? Playroom? Exercise space? There's room to make the house fit your life rather than the other way around. And the practical details here are just as impressive. The 3-car garage includes a workshop area, there's a separate outdoor storage building, a registered safe room, central vacuum system and a large floored attic that provides the kind of storage you always wish a home had. The home also includes features designed with accessibility in mind. Outside, the generous backyard gives you room to enjoy the nearly one-acre setting, while the gazebo creates a peaceful place to sit, visit and unwind. What makes 7215 Kensington special isn't simply its size. It's how much the home can do. Five bedrooms. Four baths. Two kitchens. Two living areas. In-law accommodations. Pond views. A 3-car garage, workshop, safe room and nearly an acre—all inside a gated community. A home built with space for everyone, thoughtful details throughout, and the flexibility to change right along with you.
- Listing Status:
- Active
- Data Last Updated:
- October 5, 2026 at 1:19PM
- Listing Office:
- Keller Williams Platinum Realty : 479-434-3000
- MLS ID:
- 1091263
- General: Outbuilding
- Style: Traditional
- Other Structures: OutbuildingPatioCovered
- Pool: None
- Parking: AttachedGarageAggregateDrivewayGarage Door OpenerWorkshop in Garage
- Roofing: ArchitecturalShingle
- Windows: Double Pane WindowsVinylBlinds
- General: Brick2Slab
- Road/Access: Private Road
- HOA Amenities: See Agent1000.0Annually
- Originating MLS: FSM_FSM
- School District: Fort Smith
- County: Sebastian
- Zoning: PT LT 3 Kensington Heights14342-0003-00000-00
- View: View
- Fencing: None
- Utilities: Electricity AvailableNatural Gas AvailableSewer AvailableWater Available
- Water: Public
- Sewer: Public Sewer
- Source: FSM_FSM
This listing courtesy of Keller Williams Platinum Realty
Monthly Payment
- Principal & Interest $
- Property Taxes $
- Home Insurance $
- VA Funding Fee $