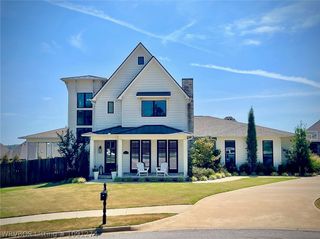
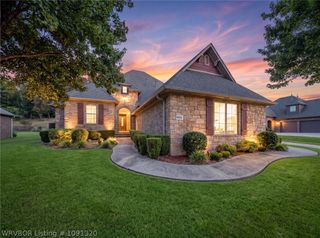
6816 Providence Way, Fort Smith, AR 72916
- 5 beds |
- 4 baths |
- 3,532 sqft
 Single-Family Home
  Built in 2023
  0.39acre lot
 —— car garage
  $205/sqft
  Listed 3 months ago
Property Description
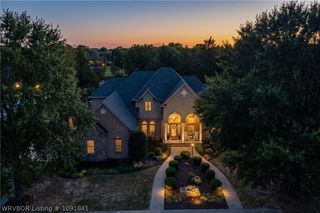
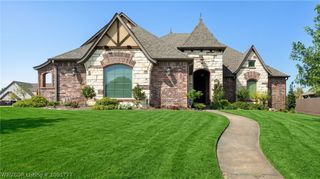
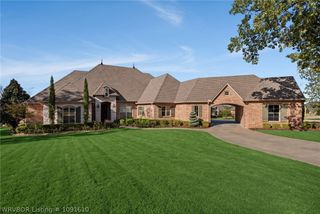
100k Price Reduction! Transitional European Style Home Located in Fort Smith’s Providence Subdivision. 4 or 5 Bedrooms, 4 Baths, 3532 +/- SF & Built in 2023. One Level Brick Home with Exception of Bonus Room or Fifth Bedroom Above Garage & a Guest/Mother in Law Suite with Private Bath. Split Bedroom Floor Plan. Extra Wide Entry from Solid Wood Double Front Doors into Open Kitchen Dining Living Area with Large Breakfast Counter Height Bar & Access to Extra Large Covered Back Patio that has a Cedar Wainscot Tongue & Groove Cathedral Ceiling with Fan, Recessed Canned Lighting & Outdoor Built- In Kitchen Grill & Refrigerator. Seller Custom Finished with Commercial Grade Stainless Appliances which include a Sonic Scotsman Ice Maker, Cafe GE Six Burner Gas Stove, Oven, Microwave & Wine Cooler. Other Interior & Exterior Amenities: Custom Window Blinds & Curtains, Lit Counters & Coffee Bar Area, Stacked Rock Fireplace, Pantry, Large Primary Suite with Access to Patio & Enormous Walk-In Closet & Shower, Guttering, Eaves with Custom Lighting, Cedar Stained Privacy Fenced Yard with Custom Perimeter Walk Ways & Dedicated Drainage Designed for Lot, Extra Large 3 Car Garage, Sprinkler & Security Systems, & More Extras not Listed. Call Today for a Private Showing.
- Listing Status:
- Active
- Data Last Updated:
- October 5, 2026 at 7:17AM
- Listing Office:
- Bradford & Udouj Realtors : 479-646-5539
- MLS ID:
- 1090125
- General: Concrete DrivewaySee Remarks
- Style: Traditional
- Other Structures: PorchPatioCovered
- Pool: None
- Parking: AttachedGarageGarage Door Opener
- Roofing: ArchitecturalShingle
- Windows: Double Pane WindowsBlindsDrapes
- General: Brick2Slab
- HOA Amenities: Other800.0Annually
- Originating MLS: FSM_FSM
- School District: Fort Smith
- County: Sebastian
- Zoning: LOT 41A Providence Phase I & Phase II16409-0041-00000-00
- Fencing: Back Yard
- Utilities: Electricity AvailableNatural Gas AvailableSewer Available
- Source: FSM_FSM
This listing courtesy of Bradford & Udouj Realtors
Monthly Payment
- Principal & Interest $
- Property Taxes $
- Home Insurance $
- VA Funding Fee $