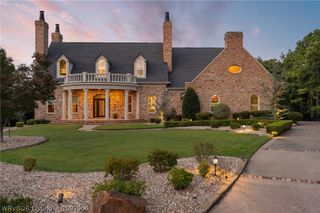
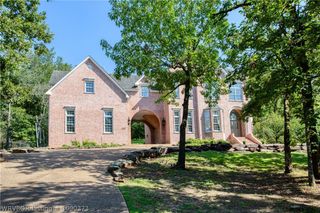
7200 Highland Park Drive, Fort Smith, AR 72916
- 4 beds |
- 4 baths |
- 4,146 sqft
 Single-Family Home
  Built in 2002
  1.42acre lot
 —— car garage
  $193/sqft
  Listed 10 days ago
Property Description
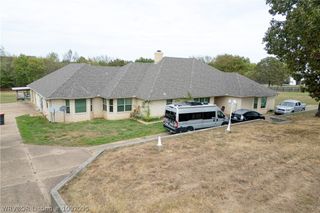
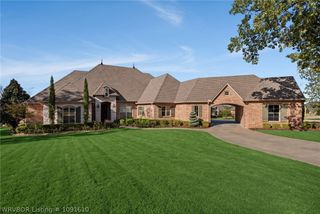
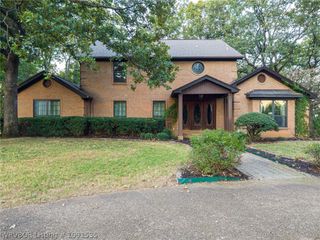
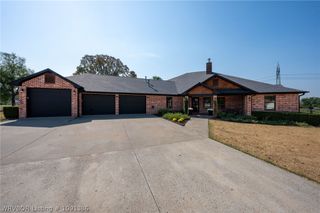
Spacious 4-bedroom, 3½-bath home in Riley Farms, beautifully situated on 1.4 acres. As you walk through the front door, you’ll be greeted by soaring ceilings, a beautifully crafted staircase, and an abundance of natural light. Inside, you’ll find an office that can also serve as a fifth bedroom, a spacious eat-in kitchen with an island, a formal dining room, and two large living spaces with gas fireplaces. The home features an abundance of built-ins, providing impressive cabinet and storage space. The primary suite includes a large bathroom with double sinks, a jetted soaking tub, walk-in shower, and two large walk-in closets. (One has a custom system featuring built-in shelving, hanging rods, a central island with a stone countertop, and wood-finish flooring. The other is thoughtfully designed as a storm-safe room for added peace of mind.) Upstairs, you’ll find three large bedrooms with walk-in closets, a Jack-and-Jill bathroom, and three spacious attic storage areas to meet all your storage needs. Step outside to your private backyard oasis featuring an in-ground pool, covered patios, and plenty of space for entertaining and enjoying time with family and friends. With so many wonderful features throughout, this home truly needs to be seen in person! Call today to schedule your private showing and come take a look!
- Listing Status:
- Active
- Data Last Updated:
- October 5, 2026 at 7:17AM
- Listing Office:
- Ascend Real Estate : 479-383-8300
- MLS ID:
- 1091841
- General: Concrete Driveway
- Other Structures: PorchDeckCovered
- Pool: GunitePoolPrivateIn Ground
- Parking: AttachedGarageCircular DrivewayGarage Door Opener
- Roofing: ArchitecturalShingle
- Windows: Double Pane WindowsBlinds
- General: BrickRock2Slab
- Road/Access: Paved
- HOA Amenities: Other150.0Annually
- Originating MLS: FSM_FSM
- School District: Greenwood
- County: Sebastian
- Zoning: LOT 4017956-0040-00000-00
- Fencing: Back Yard
- Utilities: Cable AvailableElectricity AvailableFiber Optic AvailableNatural Gas AvailableSewer AvailableWater Available
- Water: Public
- Sewer: Public Sewer
- Source: FSM_FSM
This listing courtesy of Ascend Real Estate
Monthly Payment
- Principal & Interest $
- Property Taxes $
- Home Insurance $
- VA Funding Fee $