1603 Rannoch Trace, Fort Smith, AR 72908
- 5 beds |
- 4 baths |
- 4,911 sqft
 Single-Family Home
  Built in 1998
  1.17acre lot
 —— car garage
  $163/sqft
  Listed 1 month ago
Property Description
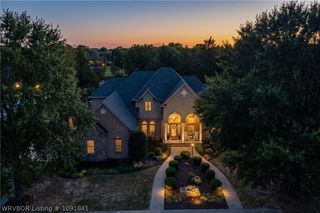
Four chimneys rise above the roofline of 1603 Rannoch Trace, creating a silhouette unmistakably its own. Positioned at the end of a Kelley’s Ridge cul-de-sac on 1.16 professionally landscaped acres, this nearly 5,000-square-foot brick residence pairs architectural presence with spaces designed for entertaining and everyday living. The main level includes a library or study, formal dining room, generous living area, remodeled kitchen with refinished cabinetry and granite countertops, and a private primary suite. Upstairs, four additional bedrooms, a family room and full-size bonus room provide exceptional flexibility. Four fireplaces, plantation shutters, wood flooring, whole-home surround sound and LED lighting with night-light settings add distinction throughout. Significant improvements include new windows and a brand-new roof installed by Elite Roofing. Outdoor living takes center stage with covered gathering areas, an outdoor fireplace and a complete kitchen featuring a refrigerator, sink and Napoleon grill. Two mounted televisions extend the entertainment outdoors, while professional landscaping and a professionally installed drainage system support the thoughtfully designed grounds. A three-car garage completes a residence that lives as impressively as it presents.
- Listing Status:
- Active
- Data Last Updated:
- October 5, 2026 at 7:17AM
- Listing Office:
- Chuck Fawcett Realty FSM : 479-484-5588
- MLS ID:
- 1091006
- General: Brick DrivewayConcrete Driveway
- Other Structures: PorchBrickDeckCovered
- Parking: AttachedGarageGarage Door Opener
- Roofing: ArchitecturalShingle
- Windows: Double Pane WindowsBlindsPlantation Shutters
- General: Brick2Crawlspace
- Road/Access: Paved
- Originating MLS: FSM_FSM
- School District: Fort Smith
- County: Sebastian
- Zoning: LOT 1914325-0019-00000-00
- Fencing: Back YardMetal
- Utilities: Electricity AvailableNatural Gas AvailableSewer AvailableWater Available
- Water: Public
- Source: FSM_FSM
This listing courtesy of Chuck Fawcett Realty FSM
Monthly Payment
- Principal & Interest $
- Property Taxes $
- Home Insurance $
- VA Funding Fee $