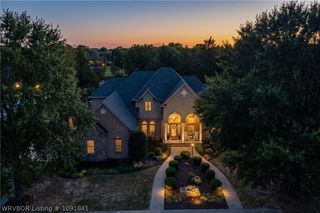
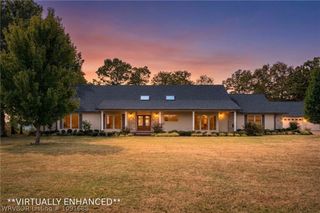
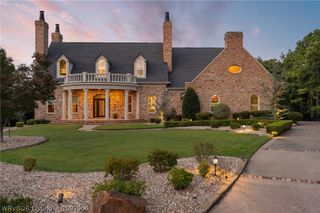
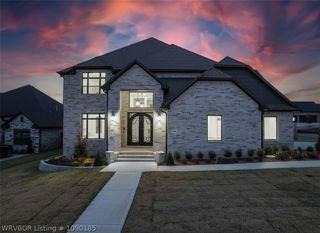
3801 Webb Way, Fort Smith, AR 72916
- 4 beds |
- 4 baths |
- 4,652 sqft
 Single-Family Home
  Built in 2000
  10.26acre lot
 —— car garage
  $193/sqft
  Listed 4 months ago
Property Description
Experience luxury living at its finest in this extraordinary 4 bedroom, 4 bathroom estate offering 4,652 square feet of refined living space on 10 picturesque acres in the highly sought-after Greenwood School District. Complete with a 4-car garage and breathtaking views, this exceptional property seamlessly blends elegance, comfort, and privacy. Extensively updated, the home features refinished cherry hardwood flooring, fresh interior paint, updated electrical, a newer roof with a transferable 50-year warranty, granite countertops, a new pool liner, and freshly stained exterior concrete. The stunning primary suite serves as a private retreat, showcasing a beautifully renovated spa-inspired bathroom with striking black marble finishes, a matching soaking tub, an oversized custom glass walk-in shower, separate his and her walk in closets, and private toilet rooms. Designed for both everyday living and grand entertaining, the outdoor amenities are truly unmatched. Enjoy your own resort style oasis featuring a sparkling swimming pool, hot tub, elegant custom fountain, and a fully equipped pool house complete with premium Wolf and Viking appliances. Surrounded by rolling acreage and breathtaking scenery, this remarkable property offers a rare opportunity to enjoy luxury country living without compromise. A one-of-a-kind estate where every detail has been thoughtfully curated.
- Listing Status:
- Active
- Data Last Updated:
- October 5, 2026 at 7:17AM
- Listing Office:
- The Heritage Group Real Estate - Barling : 479-806-5955
- MLS ID:
- 1089538
- General: Concrete DrivewayGuest House
- Other Structures: Guest HouseDeck
- Pool: PoolPrivateIn Ground
- Parking: AttachedGarage
- Roofing: Slate
- Windows: Double Pane WindowsBlinds
- General: BrickRock2Slab
- Road/Access: Paved
- Originating MLS: FSM_FSM
- School District: Greenwood
- County: Sebastian
- Zoning: NW NW NE60001-0000-05796-00
- Fencing: Front YardMetalPartial
- Utilities: Electricity AvailableNatural Gas AvailableWater Available
- Water: Public
- Source: FSM_FSM
This listing courtesy of The Heritage Group Real Estate - Barling
Monthly Payment
- Principal & Interest $
- Property Taxes $
- Home Insurance $
- VA Funding Fee $