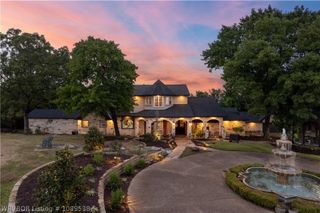
4000 Spring Mountain Drive, Fort Smith, AR 72916
- 3 beds |
- 3 baths |
- 3,907 sqft
 Single-Family Home
  Built in 1991
  6.35acre lot
 —— car garage
  $269/sqft
  Listed 24 days ago
Property Description
Nestled within the prestigious gated community of Spring Mountain, this elegant one level home offers approximately 6.35 acres of privacy, breathtaking panoramic views, and timeless appeal. Thoughtfully designed with an open floor plan and beautifully defined living spaces, the home features 3 bedrooms and 2.5 bathrooms. The inviting eat-in kitchen flows seamlessly into a formal dining room, while the oversized living room serves as the heart of the home with a stunning rock fireplace, built-in cabinetry, and floor to ceiling windows that capture the surrounding views. A second living area provides additional flexibility, while a charming sunroom on the opposite end of the home offers a peaceful space to relax and take in the scenery. Outdoor living is equally impressive, with multiple spaces designed for entertaining or simply enjoying the tranquility of the property. A covered patio with its own fireplace creates the perfect setting for gathering with family and friends or relaxing on cool fall evenings. Just steps from the main house, a detached building offers endless possibilities and could easily be converted into a mother-in-law suite, guest quarters, home office, or private retreat. A detached three car garage provides abundant parking and storage, with the added security and peace of mind of an interior storm shelter. New roof in 2023 (on all structures) with 50 year transferable warranty. A rare combination of acreage, privacy, exceptional views, and versatile living spaces, this Spring Mountain property offers a truly special place to call home.
- Listing Status:
- Active
- Data Last Updated:
- October 5, 2026 at 7:17AM
- Listing Office:
- McGraw REALTORS : 479-226-3931
- MLS ID:
- 1091688
- General: OutbuildingGuest House
- Style: Traditional
- Other Structures: OutbuildingGuest HousePorchBrickDeckCovered
- Parking: DetachedGarageAggregateDrivewayGarage Door Opener
- Roofing: ArchitecturalShingle
- Windows: Blinds
- General: BrickFrameMasoniteRock1Slab
- Road/Access: Private Road
- Originating MLS: FSM_FSM
- School District: Greenwood
- County: Sebastian
- Zoning: Spring Mountain60786-0001-00000-00
- Fencing: None
- Utilities: Electricity AvailableNatural Gas AvailableSeptic AvailableWater Available
- Water: Public
- Sewer: Septic Tank
- Source: FSM_FSM
This listing courtesy of McGraw REALTORS
Monthly Payment
- Principal & Interest $
- Property Taxes $
- Home Insurance $
- VA Funding Fee $