8506 Donnington Court, Fort Smith, AR 72916
- 5 beds |
- 4 baths |
- 3,250 sqft
 Single-Family Home
  Built in 2021
  0.52acre lot
 —— car garage
  $262/sqft
  Listed 1 month ago
Property Description
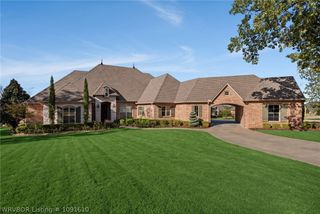
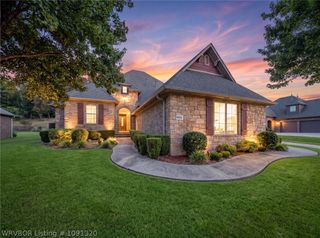
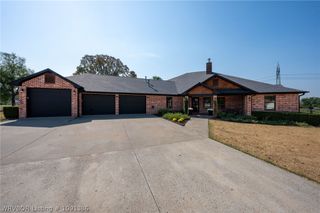
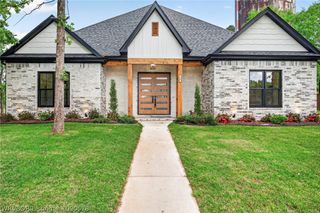
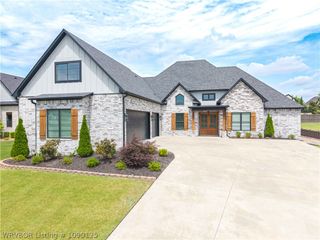
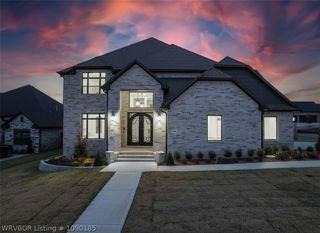
Come see this timeless, elegant farmhouse inspired one owner home situated on one of the largest lots in sought-after Stoneshire. This unique floor plan welcomes you to open living with abundant natural light showcasing the gorgeous, expansive chef's kitchen with custom cabinetry and lighting, coffee bar, double ovens, cabinet pantry with roll outs, quartz countertops and butler's pantry while the eye-catching shiplap ceiling adorns the spacious dining area. There's a charming side porch off the main living area providing outdoor living space for relaxing or entertaining plus a 5th bedroom ensuite on main level with custom built-in desk and Murphy bed giving it an office or 2nd primary bedroom option. The breathtaking primary suite highlights a brick accent bedroom wall and coffered ceiling along with stunning bathroom featuring enormous walk-in shower, free-standing soaker tub, double vanities and access to huge closet with convenient pass thru to laundry/utility room. The second level provides a common area landing with additional storage closets, 3 bedrooms and a dual access bathroom that conveniently opens to the common area and has separate vanities along with an extra deep storage/linen closet. This spectacular home additionally offers a new roof in 2023, wood floors and tri-zoned HVAC on main level, quartz countertops throughout, 75 gallon circulating water heater, epoxy garage floor, 600+ square feet of floored attic storage, nighttime uplighting, mud room with lockers and a laundry/utility room sink. The home's exterior is low maintenance LP smart side; soffit and facia is metal and vinyl. All furniture and mounted tv's negotiable. Check out the additional pictures arriving October 5th!
- Listing Status:
- Active
- Data Last Updated:
- October 5, 2026 at 7:17AM
- Listing Office:
- Cobblestone Homes Real Estate : 479-646-7444
- MLS ID:
- 1091274
- General: Concrete Driveway
- Style: Farmhouse
- Other Structures: PorchDeckCovered
- Parking: AttachedGarageGarage Door Opener
- Roofing: ArchitecturalShingle
- Windows: Double Pane WindowsVinylBlindsPlantation Shutters
- General: BrickOtherSee Remarks2Slab
- HOA Amenities: See AgentAnnually
- Originating MLS: FSM_FSM
- School District: Greenwood
- County: Sebastian
- Zoning: Lt 17 The Crest of Stoneshire17521-0017-00000-00
- Fencing: PrivacyWood
- Utilities: Cable AvailableElectricity AvailableNatural Gas AvailableSewer AvailableWater Available
- Water: Public
- Sewer: Public Sewer
- Source: FSM_FSM
This listing courtesy of Cobblestone Homes Real Estate
Monthly Payment
- Principal & Interest $
- Property Taxes $
- Home Insurance $
- VA Funding Fee $