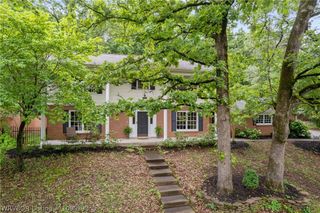
5523 S 92nd Street, Fort Smith, AR 72903
- 3 beds |
- 4 baths |
- 2,727 sqft
 Single-Family Home
  Built in 1980
  0.38acre lot
 —— car garage
  $124/sqft
  Listed 16 days ago
Property Description
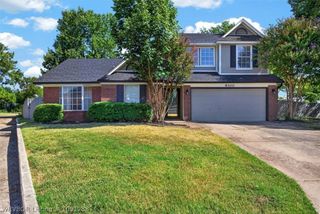
Beautiful one owner, 3 bedroom, 3.5 bathroom home built by seller in Skyline Estates. Split floor plan with all three bedrooms in separate areas of the home. Master bedroom with bathroom is located downstairs on the southside of the home. Spare bedroom and hall bathroom located on northside of home. Third bedroom and bathroom located at rear and upstairs of home. There is also a half bathroom located off the den at the rear of the home. The kitchen has Corian countertops and tile floor with plenty of cabinet space and pullout drawers. The den has beautiful hardwood floor and huge windows allowing tons of natural light in. New roof in June of 2026. New Polyaspartic Flake deck on swimming pool. Seller built this home for his family and they have lived in it for over 4 decades. Kids are all grown now and it's time to downsize. That means this beautiful, well built, super clean home can now be yours!
- Listing Status:
- Active
- Data Last Updated:
- August 20, 2026 at 7:20AM
- Listing Office:
- Sagely & Edwards Realtors : 479-782-8911
- MLS ID:
- 1090868
- General: Concrete Driveway
- Other Structures: EnclosedDeckCovered
- Pool: PoolPrivateIn Ground
- Parking: AttachedGarageGarage Door Opener
- Roofing: ArchitecturalShingle
- Windows: Blinds
- General: MasoniteRock2Slab
- Road/Access: Paved
- Originating MLS: FSM_FSM
- School District: Fort Smith
- County: Sebastian
- Zoning: LOT 2217077-0022-00000-00
- Fencing: Back YardPartial
- Utilities: Cable AvailableElectricity AvailableNatural Gas AvailableSewer AvailableWater Available
- Water: Public
- Sewer: Public Sewer
- Source: FSM_FSM
This listing courtesy of Sagely & Edwards Realtors
Monthly Payment
- Principal & Interest $
- Property Taxes $
- Home Insurance $
- VA Funding Fee $

 New - 1 day ago