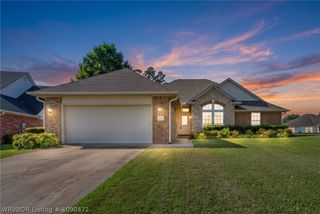
8114 Rome Way, Fort Smith, AR 72916
- 3 beds |
- 2 baths |
- 2,431 sqft
 Single-Family Home
  Built in 2013
  —— sqft lot
  —— car garage
  $165/sqft
  Listed 9 days ago
Property Description
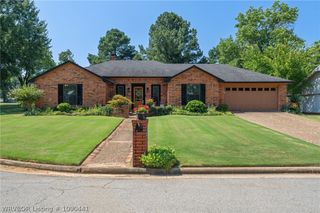
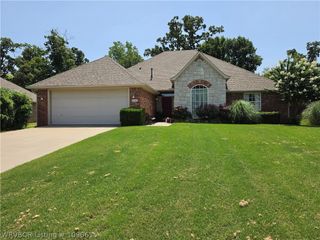
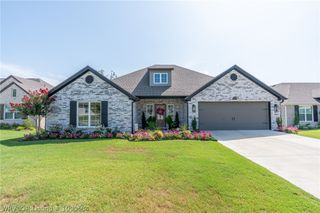
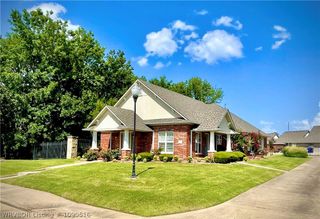
This beautiful 3 bedroom 2 bath garden home located in the peaceful Cisterna addition of Chaffee Crossing has been thoughtfully updated and includes numerous high end additions! You'll love peaceful moments on your covered porch in your private backyard with beautiful landscaping. Preparing meals will be a breeze with the thoughtfully designed kitchen. If you need plenty of storage, this home is definitely going to appeal to you! With two huge walk in closets in the bedrooms, a walk in pantry, and 3 more generously sized closets, you'll have space for everything! Every room in the house gets such beautiful natural light from the large windows. Plantation shutters on every window are a custom feature. Updates include a Honeywell whole house generator, new tankless water heater, new carpet, fresh paint, brand new garage door with quiet motor, new garbage disposal and a newer roof within the last several years. In addition the home features a top of the line luxury walk-in safe-step tub with wide seat, Bluetooth, and all the bells and whistles; 2 handicap accessible showers; granite counters; gas stove; and a generously sized laundry room with ample storage. Don't let this one get away - call your favorite realtor for a showing today!
- Listing Status:
- Active
- Data Last Updated:
- July 27, 2026 at 5:18PM
- Listing Office:
- Ascend Real Estate : 479-383-8300
- MLS ID:
- 1090467
- General: Concrete Driveway
- Other Structures: PorchPatioCovered
- Parking: AttachedGarageGarage Door Opener
- Roofing: ArchitecturalShingle
- Windows: Plantation Shutters
- General: Brick2Slab
- HOA Amenities: Maintenance Grounds1900.0Annually
- Originating MLS: FSM_FSM
- School District: Fort Smith
- County: Sebastian
- Zoning: 06-07-3111320-0084-00000-00
- Fencing: Back Yard
- Utilities: Electricity AvailableNatural Gas AvailableSewer AvailableWater Available
- Water: Public
- Source: FSM_FSM
This listing courtesy of Ascend Real Estate
Monthly Payment
- Principal & Interest $
- Property Taxes $
- Home Insurance $
- VA Funding Fee $

 New - 2 days ago