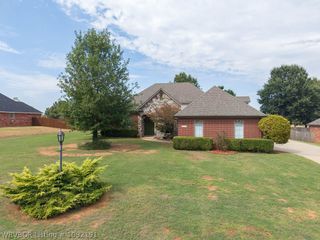
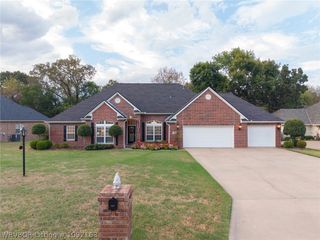
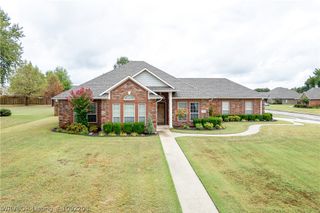
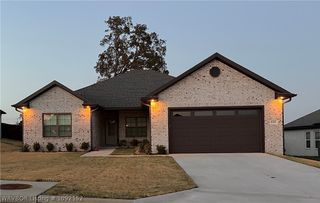
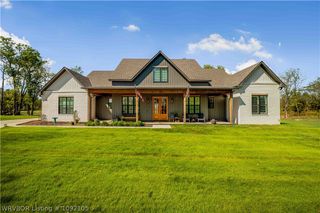
8523 Broadley Drive, Fort Smith, AR 72916
- 3 beds |
- 2 baths |
- 2,092 sqft
 Single-Family Home
  Built in 2024
  9,148sqft lot
 —— car garage
  $220/sqft
  Listed 2 months ago
Property Description
Price improvement - better than new home you don't want to miss! Dreamy through and through! This nearly-new home boasts beauty, quality, and extreme energy efficiency meet. From the moment you arrive, the incredible landscaping and undeniable curb appeal draw you in, but it’s the backyard oasis that will steal your heart. Enjoy serene views of the pond and protected green space from your choice of the screened-in porch, the al-fresco dining area, or the custom patio with a gazebo.Inside, the home is bathed in natural light and adorned with post-construction custom touches, including champagne gold lighting, designer hardware, and high-end fixtures. The functional layout features true wood flooring throughout, a dedicated home office, and an open-concept living area. The gourmet kitchen is a showstopper, featuring an oversized island with bar seating, a walk-in pantry, gas cooktop, and Energy Star stainless appliances. Custom built-ins flank the cozy gas fireplace, creating a sophisticated focal point for the living room.The primary suite is a true retreat with dual vanities, a soaking tub, and a custom walk-in shower. Beyond the aesthetics, this home is engineered for massive savings with open-cell foam insulation, a 16 SEER HVAC, R40 attic insulation, a tankless water heater, and Low-E argon gas windows. Even the 18-foot garage is fully insulated with a steel-backed door. Bonus: the refrigerator conveys! Residents will also soon enjoy direct trail access around the pond (currently in progress by the developer). Truly a "better than new" opportunity!
- Listing Status:
- Active
- Data Last Updated:
- October 5, 2026 at 3:17AM
- Listing Office:
- Keller Williams Platinum Realty : 479-434-3000
- MLS ID:
- 1090584
- General: Concrete Driveway
- Other Structures: PorchScreenedPatioCovered
- Parking: AttachedGarageGarage Door Opener
- Roofing: ArchitecturalShingle
- Windows: Double Pane WindowsVinylBlindsDrapes
- General: Brick1Slab
- Road/Access: Paved
- HOA Amenities: Other350.0Annually
- Originating MLS: FSM_FSM
- School District: Greenwood
- County: Sebastian
- Zoning: Lot 63 Shire Glen at Chaffee Crossing11687-0063-00000-00
- Fencing: None
- Utilities: Electricity AvailableNatural Gas AvailableSewer AvailableWater Available
- Water: Public
- Sewer: Public Sewer
- Source: FSM_FSM
This listing courtesy of Keller Williams Platinum Realty
Monthly Payment
- Principal & Interest $
- Property Taxes $
- Home Insurance $
- VA Funding Fee $

 New - 1 day ago