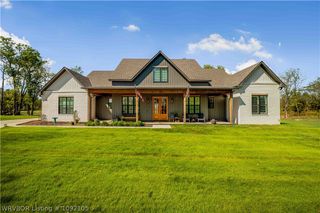
8501 Silverstone Court, Fort Smith, AR 72916
- 3 beds |
- 3 baths |
- 2,143 sqft
 Single-Family Home
  Built in 2017
  0.25acre lot
 —— car garage
  $226/sqft
  Listed 1 month ago
Property Description
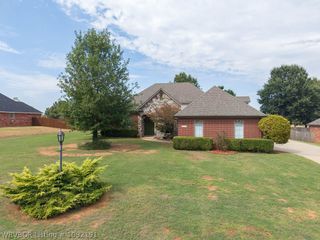
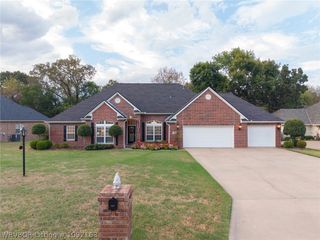
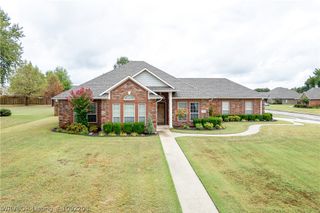
Welcome to one of Fort Smith’s most coveted neighborhoods—Stoneshire at Chaffee Crossing! This beautifully crafted Emily Rucker home showcases exceptional quality, thoughtful design, and timeless details throughout. From the moment you step inside, you’ll appreciate the rich hardwood flooring, gorgeous countertops, shiplap accents, authentic wood elements, and stunning real-wood beam accents that create a warm and inviting atmosphere. Featuring three spacious bedrooms plus a dedicated office, this home offers plenty of room to live, work, and entertain. The expansive primary suite is a true retreat, highlighted by a beautiful ceiling and a private exterior door leading directly to the patio. The luxurious primary bath offers an oversized walk-in shower, tub, and an enormous walk-in closet that conveniently connects directly to the laundry room. The quality continues outdoors, where beautiful cedar accents complement the home’s exterior. Situated on a large, level lot, the backyard features a cedar privacy fence, providing a wonderful space to relax, entertain, or enjoy the outdoors. And the location is hard to beat! Positioned on a quiet cul-de-sac street with no through traffic, this home offers the peace and privacy you desire while being nestled within the highly sought-after Stoneshire at Chaffee Crossing community. Huge bonus, Stoneshire is connected to walking trails that go around beautiful Torraine Lake as well as Ben Geran Park! Quality construction, exceptional craftsmanship, beautiful finishes, and an incredible location—this is the kind of home that truly stands apart.
- Listing Status:
- Active
- Data Last Updated:
- October 5, 2026 at 3:17AM
- Listing Office:
- Keller Williams Platinum Realty : 479-434-3000
- MLS ID:
- 1091172
- General: Concrete Driveway
- Other Structures: PorchCovered
- Parking: AttachedGarageGarage Door Opener
- Roofing: ArchitecturalShingle
- Windows: Blinds
- General: BrickRockVinyl Siding1Slab
- Road/Access: Paved
- HOA Amenities: See Agent250.0Annually
- Originating MLS: FSM_FSM
- School District: Greenwood
- County: Sebastian
- Zoning: LOT 4317514-0043-00000-00
- Fencing: Back YardPrivacyWood
- Utilities: Cable AvailableElectricity AvailableNatural Gas AvailableSewer AvailableWater Available
- Water: Public
- Sewer: Public Sewer
- Source: FSM_FSM
This listing courtesy of Keller Williams Platinum Realty
Monthly Payment
- Principal & Interest $
- Property Taxes $
- Home Insurance $
- VA Funding Fee $

 New - 1 day ago