20401 Slate Gap Road, Garfield, AR 72732
- 4 beds |
- 4 baths |
- 4,000 sqft
 Single-Family Home
  Built in 1997
  2.62acre lot
 —— car garage
  $449/sqft
  Listed 19 days ago
Property Description
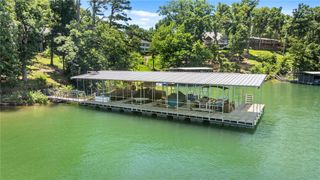
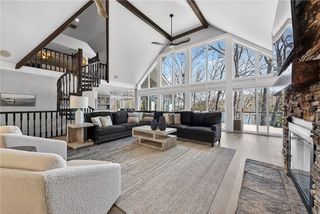
Set on approximately 2.62 acres along Beaver Lake, this lakefront retreat offers a beautiful wooded setting, mature trees, and one boat slip in a co-owned dock. Three levels of living space provide plenty of room to gather and entertain. The main level features the kitchen, dining and living areas with deck access, plus two guest suites. Upstairs, a loft area and built-in desk/office space lead to the private primary suite, featuring a spacious bath with large jetted tub. Generous storage is found throughout the upper level. The walk-out basement offers an additional living area, guest suite, built-in bar, and dining/game space. A large shop building and well house add functionality to the property. With lake frontage, acreage, a boat slip, and multiple indoor and outdoor living spaces, this property offers an exceptional opportunity to enjoy the Beaver Lake lifestyle.
- Listing Status:
- Active
- Date Added:
- September 16, 2026
- Data Last Updated:
- October 5, 2026 at 7:16AM
- Listing Office:
- Bassett Mix And Associates, Inc : 479-521-5600
- Contact:
- mikesims@bassettmix.com
- MLS ID:
- 1362040
- General: Concrete DrivewayUnpaved DrivewayOutbuildingWell HouseWorkshop
- Other Structures: OutbuildingWell HouseWorkshopPorchDeckPatioCovered
- Pool: None
- Parking: AttachedGarageRV Access/Parking
- Roofing: ArchitecturalShingle
- Windows: Double Pane WindowsVinylBlinds
- General: RockWood Siding3Slab
- Road/Access: Public Road
- HOA Amenities: Monthly
- Originating MLS: ARKMLS_NWA
- School District: Rogers
- County: Benton
- Zoning: See attachments for full extended legal description18-01687-000
- Fencing: MetalPartial
- Utilities: Electricity AvailablePropaneSeptic AvailableWater AvailableGenerator
- Water: Well
- Sewer: Septic Tank
- Source: ARKMLS_NWA
This listing courtesy of Bassett Mix And Associates, Inc
Monthly Payment
- Principal & Interest $
- Property Taxes $
- Home Insurance $
- VA Funding Fee $