10 Reynolds Road, Rogers, AR 72756
- 4 beds |
- 3 baths |
- 3,385 sqft
 Single-Family Home
  Built in 1971
  0.42acre lot
 —— car garage
  $530/sqft
  Listed 2 months ago
Property Description
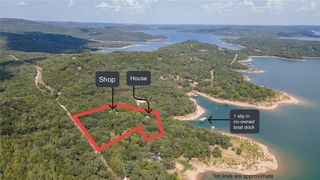
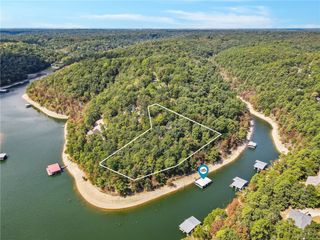
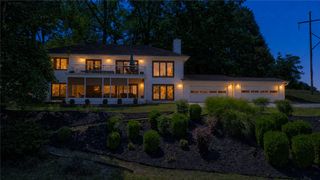
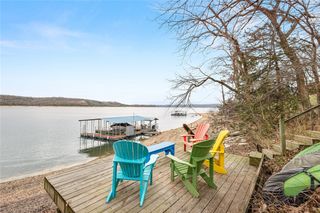
Stunning fully remodeled Lakefront home that includes two 10x24 slips with lifts in a co-owned boat dock with swim deck and an easy stroll to the water’s edge. Enjoy gorgeous lake views from every room featuring large picture windows for lots of natural light. Intimate living room is highlighted by a fireplace with gas logs and built ins or enjoy casual living in the sunroom. Beautiful kitchen with stainless steel appliances, quartz counters and center island offering sink & bar seating. Impressive updates and gleaming hardwood floors throughout main level of the home. Primary bedroom features a walk-in closet and separate sitting room overlooking the lake as well as a spa like bath with walk in shower. Additional guest suite and full bath complete the main level. The lower level boasts a family room with wood burning fireplace, full bath, two more guest suites and great flex space. Step outside on the deck or the lower-level covered patio great for entertaining and taking in the sunsets. Roof & Hot water tank 2026
- Listing Status:
- Active
- Date Added:
- July 14, 2026
- Data Last Updated:
- October 5, 2026 at 7:16AM
- Listing Office:
- Portfolio Sotheby's International Realty : 479-273-6697
- Contact:
- 479-899-8204
- MLS ID:
- 1354917
- General: Stamped Concrete Driveway
- Other Structures: PorchDeck
- Pool: None
- Parking: AttachedGarageCircular DrivewayGarage Door Opener
- Roofing: Metal
- General: BrickVinyl Siding2Crawlspace
- Road/Access: Public Road
- HOA Amenities: Monthly
- Originating MLS: ARKMLS_NWA
- School District: Rogers
- County: Benton
- Zoning: LOT 31RIVERCLIFF FARMS SHOWN IN PLAT BOOK M AT PAGE 112 IN BENTON COUNTYARKANSASMORE PARTICULARLY DESCRIBED AS FOLLOWS: FROM THE NORTHWEST CORNER OF THE SE1/4 OF THE NE1/4 OF SECTION 6TOWNSHIP 19 NORTHRANGE 28 WESTTHENCE S 26 DEGREES 01 M INUT18-00626-000
- View: LakeView
- Fencing: None
- Utilities: Cable AvailableElectricity AvailableSeptic AvailableWater Available
- Water: Public
- Sewer: Septic Tank
- Source: ARKMLS_NWA
This listing courtesy of Portfolio Sotheby's International Realty
Monthly Payment
- Principal & Interest $
- Property Taxes $
- Home Insurance $
- VA Funding Fee $