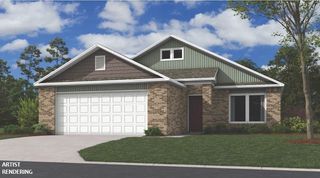
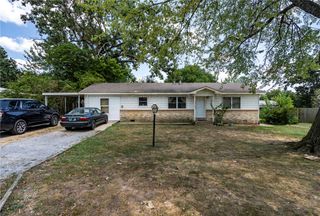
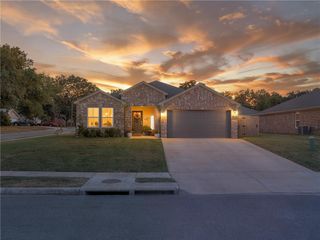
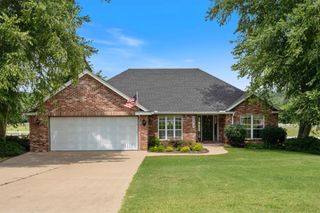
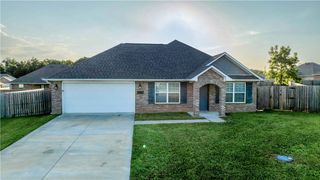
2200 Brown Bear Lane, Gentry, AR 72734
- 3 beds |
- 2 baths |
- 1,488 sqft
 Single-Family Home
  Built in 2023
  9,583sqft lot
 —— car garage
  $175/sqft
  Listed 7 days ago
Property Description
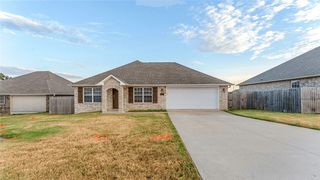
This beautiful 3-bed, 2-bath home offers a thoughtfully designed living space tucked away on quiet street.The home offers a split floor plan with privacy for the primary suite, while the open-concept layout is ideal for everyday living and entertaining. The kitchen offers a spacious center island, walk-in pantry, and seamless flow into the living and dining areas. The oversized island provides additional prep space, storage, and seating, making it the heart of the home. The primary suite offers a peaceful retreat with plenty of room to unwind. The private ensuite bath is complemented by a generously sized walk-in closet, providing abundant storage and organization. Outside, enjoy the professionally landscaped backyard, equipped with a newly installed french drain system, that creates a peaceful setting for relaxing and entertaining. This move-in-ready home offers the perfect blend of comfort, style, and convenience. *Offering up to $2600 in preferred lender credits*
- Listing Status:
- Active
- Date Added:
- August 13, 2026
- Data Last Updated:
- August 20, 2026 at 12:19PM
- Listing Office:
- Uptown Real Estate : 479-358-7999
- Contact:
- 501-454-6823
- MLS ID:
- 1358544
- General: Concrete Driveway
- Other Structures: DeckCovered
- Pool: None
- Parking: AttachedGarageGarage Door Opener
- Roofing: ArchitecturalShingle
- Windows: Blinds
- General: Brick1Slab
- Road/Access: Public Road
- HOA Amenities: Association ManagementMaintenance Structure150.0Annually
- Originating MLS: ARKMLS_NWA
- School District: Gentry
- County: Benton
- Zoning: PLAT 3/8/2022 L20221549510-07502-000
- Fencing: Back YardPartialPrivacyWood
- Utilities: Cable AvailableElectricity AvailableSewer AvailableWater Available
- Water: Public
- Sewer: Public Sewer
- Source: ARKMLS_NWA
This listing courtesy of Uptown Real Estate
Monthly Payment
- Principal & Interest $
- Property Taxes $
- Home Insurance $
- VA Funding Fee $

 New - 1 day ago