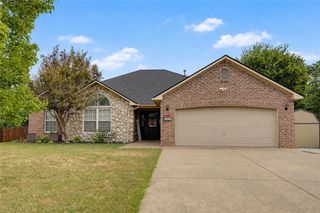
801 Buffalo Avenue, Gentry, AR 72734
- 3 beds |
- 2 baths |
- 1,575 sqft
 Single-Family Home
  Built in 2023
  9,148sqft lot
 —— car garage
  $180/sqft
  Listed 14 days ago
Property Description
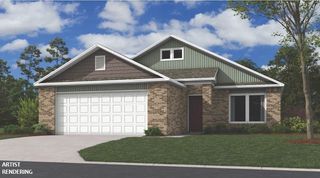
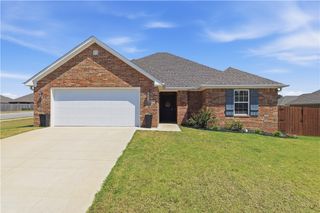
This beautifully designed, move-in ready single-story brick home on a corner lot delivers the perfect blend of comfort, style, and everyday convenience. With 1,575 square feet, 3 bedrooms, 2 bathrooms, and a spacious open living area, the floor plan is ideal for both relaxed daily living and effortless entertaining. The open-concept kitchen stands out with desirable gourmet touches, stainless steel appliances, an electric range, and a seamless connection to the main living space. Privately positioned at the back of the home, the primary suite offers a peaceful retreat with a generous walk-in closet & a well-appointed bathroom featuring marble countertops & a walk-in shower. Step outside to enjoy a privacy-fenced backyard and covered patio with a retractable screen—an inviting setting for morning coffee, evening relaxation, or hosting guests. Ideally located near Gentry Schools, City Park, and the Fire Station, this home offers comfort, convenience, a home warranty & strong everyday appeal in a welcoming community.
- Listing Status:
- Active
- Date Added:
- August 6, 2026
- Data Last Updated:
- August 20, 2026 at 1:18PM
- Listing Office:
- Coldwell Banker Harris McHaney & Faucette-Bentonvi : 479-273-3838
- Contact:
- philhunt@coldwellbankerhmf.com
- MLS ID:
- 1357727
- General: Concrete DrivewayTV Antenna
- Other Structures: PorchPatioCovered
- Pool: None
- Parking: AttachedGarageGarage Door Opener
- Roofing: ArchitecturalShingle
- Windows: Double Pane WindowsVinylBlinds
- General: Brick1Slab
- Road/Access: Public Road
- HOA Amenities: Monthly
- Originating MLS: ARKMLS_NWA
- School District: Gentry
- County: Benton
- Zoning: Lot R2Block 4Pioneer Woods Sub Phase 5Gentry Benton CountyPLAT 10/17/2022 L20226617310-07545-000
- Fencing: Back YardFencedPartialPrivacyWood
- Utilities: Cable AvailableElectricity AvailableSewer AvailableWater Available
- Water: Public
- Sewer: Public Sewer
- Source: ARKMLS_NWA
This listing courtesy of Coldwell Banker Harris McHaney & Faucette-Bentonvi
Monthly Payment
- Principal & Interest $
- Property Taxes $
- Home Insurance $
- VA Funding Fee $

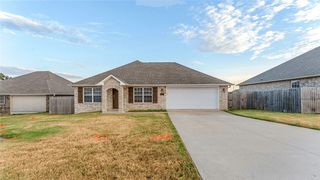
 New - 1 day ago