14338 Fruitwood, Gravette, AR 72736
- 4 beds |
- 3 baths |
- 2,497 sqft
 Single-Family Home
  Built in 2019
  9.79acre lot
 —— car garage
  $400/sqft
  Listed 24 days ago
Property Description
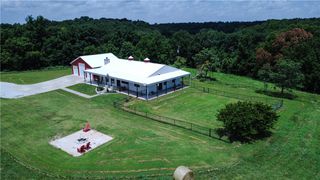
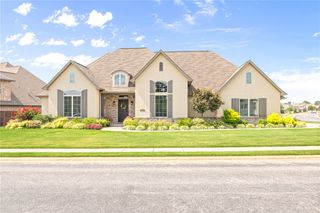
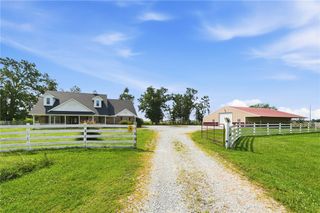
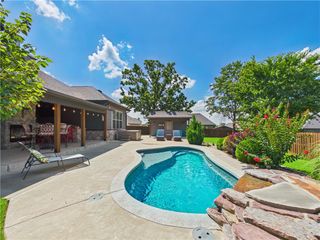
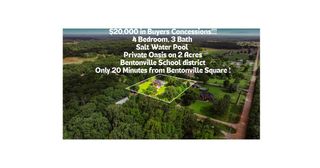
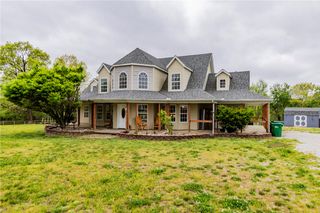
A RARE SECOND CHANCE—back on the market and better than ever with a newly, completely encapsulated crawlspace! Set on just under 10 private acres, this striking modern residence blends sophisticated design, elevated comfort, and serene surroundings. Sun-filled, open-concept living flows effortlessly into a beautifully appointed gourmet kitchen featuring premium Bosch appliances, sleek finishes, and generous gathering space. Step outside to an inviting front patio or expansive partially covered back deck and take in the peaceful landscape. The luxurious primary suite offers a spa-inspired escape with a state-of-the-art walk-in shower and oversized two-person soaking tub. Versatile bonus space provides endless possibilities, while a substantial metal workshop offers exceptional space for hobbies, equipment, or storage. Refined yet relaxed, this exceptional property delivers modern luxury, privacy, acreage, and room to breathe. All of this while only being minutes away from Walmart's new campus.
- Listing Status:
- Active
- Date Added:
- September 11, 2026
- Data Last Updated:
- October 5, 2026 at 7:16AM
- Listing Office:
- Keller Williams Market Pro Realty Branch Office : 479-657-6797
- Contact:
- 479-936-4734
- MLS ID:
- 1361857
- General: Concrete DrivewayOutbuildingWorkshop
- Other Structures: OutbuildingWorkshopDeckPatio
- Parking: AttachedGarageGarage Door OpenerRV Access/Parking
- Roofing: ArchitecturalShingle
- General: Rock1Crawlspace
- Road/Access: County Road
- HOA Amenities: Monthly
- Originating MLS: ARKMLS_NWA
- School District: Bentonville
- County: Benton
- Zoning: TCT 1: PT SW SEC 24 & NW NW SEC 25 BEG NE/C NW NW SEC 25 S02*W905.90' N59*W340.14' N63*W141.65' N02*E881.90' S88*E432.55' S02*W198.90' POB.LEGAL INCLUDES ADD PARCEL.18-12244-002
- Fencing: Fenced
- Utilities: Electricity AvailableFiber Optic AvailablePropaneSeptic AvailableWater Available
- Water: Public
- Sewer: Septic Tank
- Source: ARKMLS_NWA
This listing courtesy of Keller Williams Market Pro Realty Branch Office
Monthly Payment
- Principal & Interest $
- Property Taxes $
- Home Insurance $
- VA Funding Fee $