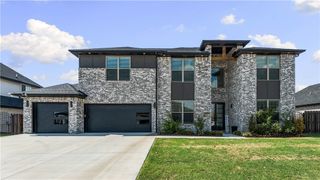
3641 Bitterroot Cove, Bentonville, AR 72712
- 4 beds |
- 3 baths |
- 2,989 sqft
 Single-Family Home
  Built in 2020
  0.43acre lot
 —— car garage
  $284/sqft
  Listed 2 months ago
Property Description
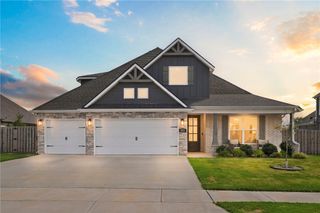
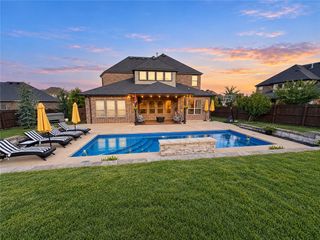
This stunning custom-built, one-level home is the complete package with .43 level acres on a cul de sac. The living room sets the tone with cathedral ceilings, wood beams, stone fireplace & transom windows flooding the space with natural light. The kitchen is a chef's dream — gas cooktop with pot filler, huge granite island with farmhouse sink, under-cabinet lighting & a walk-in pantry that doubles as a safe room. The primary suite features bay windows, a tray ceiling with wood accents, walk-through tiled shower with rain head, soaking tub, double vanities, & a closet with built-in dresser & seating. The mud room off the garage offers a custom drop zone & sink. Outside, a fiberglass pool with waterfall, 5-person hot tub, outdoor kitchen, double-sided fireplace, covered patio & detached workshop create a true backyard retreat. Three-car oversized garage (3rd bay heated & cooled), tankless water heater, central vacuum, full irrigation & professional landscaping complete this exceptional home. Ask for Feature Sheet!
- Listing Status:
- Active
- Date Added:
- July 9, 2026
- Data Last Updated:
- October 5, 2026 at 7:16AM
- Listing Office:
- Berkshire Hathaway HomeServices Solutions Real Est : 479-271-2424
- Contact:
- 479-271-2424
- MLS ID:
- 1354764
- General: Concrete DrivewayOutbuildingWorkshopHot Tub
- Style: Ranch
- Other Structures: OutbuildingWorkshopPorchPatioCovered
- Pool: GuniteIn GroundPoolPrivate
- Parking: AttachedGarageGarage Door Opener
- Roofing: ArchitecturalShingle
- Windows: Double Pane WindowsVinylBlinds
- General: CedarMasoniteRock1Slab
- Road/Access: Public Road
- HOA Amenities: Other450.0Annually
- Originating MLS: ARKMLS_NWA
- School District: Bentonville
- County: Benton
- Zoning: PLAT 3/27/2017 2017/261-265 & CORRECTION PLAT 5/16/2017 2017/417 THRU 421 (LOT ACTUALLY LIES IN 20-20-31)06-05045-000
- Fencing: Back YardFencedPartialPrivacyWood
- Utilities: Cable AvailableElectricity AvailableNatural Gas AvailableHigh Speed Internet AvailableSewer AvailableWater Available
- Water: Public
- Sewer: Public Sewer
- Source: ARKMLS_NWA
This listing courtesy of Berkshire Hathaway HomeServices Solutions Real Est
Monthly Payment
- Principal & Interest $
- Property Taxes $
- Home Insurance $
- VA Funding Fee $

 New - 2 days ago